FeelDesign LogoFeelDesign

Modern Open-Plan Building with Concrete Floors

Foshan ALSOLIVE Space Design
Foshan ALSOLIVE Space Design

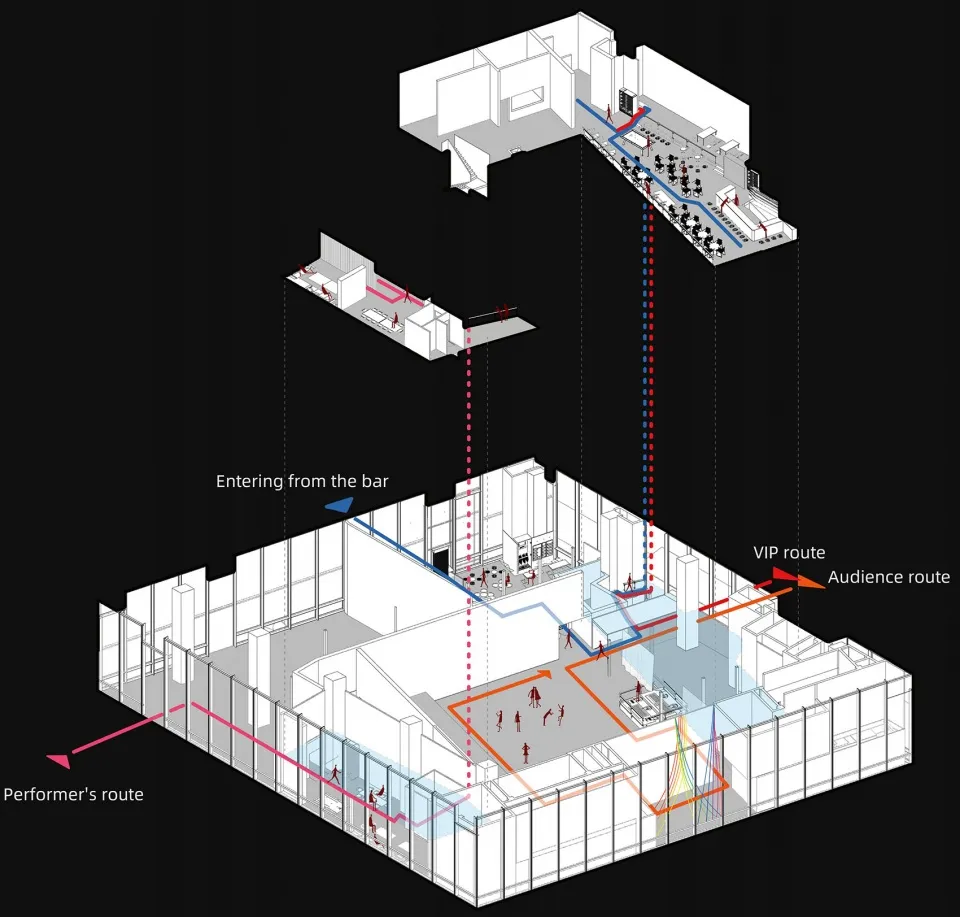
A modern building's interior floor plan with open areas and smaller rooms, featuring concrete floors and walls, and well-lit with natural and artificial light

Modern Open-Plan Building with Concrete Floors

floor plan

Tags

modernopen-planfunctionalefficientconcretesleek

Modern Open-Plan Building with Concrete Floors

floor plan

Tags

modernopen-planfunctionalefficientconcretesleek

About this design

A modern building's interior floor plan with open areas and smaller rooms, featuring concrete floors and walls, and well-lit with natural and artificial light

Style
floor plan

Related floor plan designs

  • 2D floor plan of a modern living space with a kitchen, dining area, and two sinks, featuring neutral tones and a focus on openness and efficient use of spaceModern Open Living Space with Kitchen and Dining
  • A modern living space with multiple seating areas, chairs, dining tables, and potted plants, depicted in a 2D floor plan styleModern Living Space with Multiple Seating Areas
  • A modern and minimalist floor plan with labeled rooms, stairs, doors, and windows, possibly in black and whiteModern Minimalist House Floor Plan
  • A 2D floor plan of a building with a mix of modern and other styles, featuring concrete and wood materials, and abundant natural light through windowsMixed Style Building with Modern Element and Concrete Walls
  • A modern floor plan with multiple levels, rooms, and white walls, featuring a bright and airy atmosphereModern Multi-Level Home with White Walls
  • 2D floor plan of a modern building with various rooms, including a kitchen, dining area, living room, and bedrooms, with clear indications of doorways, hallways, and other essential featuresModern Hotel or Office Complex Floor Plan
  • White and black floor plan of a modern office building with multiple rooms, including a lobby and dining area, featuring concrete and glass materials and natural daylightModern Office Building Floor Plan
  • 2D floor plan of a modern office space with a coffee shop, living area, and office space, featuring linework, labels, and measurementsModern Office Space with Coffee Shop and Living Area

Modern Open-Plan Building with Concrete Floors

Foshan ALSOLIVE Space Design

Foshan ALSOLIVE Space Design

A modern building's interior floor plan with open areas and smaller rooms, featuring concrete floors and walls, and well-lit with natural and artificial light

Modern Open-Plan Building with Concrete Floors

floor plan

Tags

modernopen-planfunctionalefficientconcretesleek

Modern Open-Plan Building with Concrete Floors

floor plan

Tags

modernopen-planfunctionalefficientconcretesleek

About this design

A modern building's interior floor plan with open areas and smaller rooms, featuring concrete floors and walls, and well-lit with natural and artificial light

Style
floor plan

Related floor plan designs

  • 2D floor plan of a modern living space with a kitchen, dining area, and two sinks, featuring neutral tones and a focus on openness and efficient use of spaceModern Open Living Space with Kitchen and Dining
  • A modern living space with multiple seating areas, chairs, dining tables, and potted plants, depicted in a 2D floor plan styleModern Living Space with Multiple Seating Areas
  • A modern and minimalist floor plan with labeled rooms, stairs, doors, and windows, possibly in black and whiteModern Minimalist House Floor Plan
  • A 2D floor plan of a building with a mix of modern and other styles, featuring concrete and wood materials, and abundant natural light through windowsMixed Style Building with Modern Element and Concrete Walls
  • A modern floor plan with multiple levels, rooms, and white walls, featuring a bright and airy atmosphereModern Multi-Level Home with White Walls
  • 2D floor plan of a modern building with various rooms, including a kitchen, dining area, living room, and bedrooms, with clear indications of doorways, hallways, and other essential featuresModern Hotel or Office Complex Floor Plan
  • White and black floor plan of a modern office building with multiple rooms, including a lobby and dining area, featuring concrete and glass materials and natural daylightModern Office Building Floor Plan
  • 2D floor plan of a modern office space with a coffee shop, living area, and office space, featuring linework, labels, and measurementsModern Office Space with Coffee Shop and Living Area