FeelDesign LogoFeelDesign

Modern Open-Plan Interior with Wood Metal and Concrete

Wuhan MixC Blue Berry LANGUOZI Hotpot
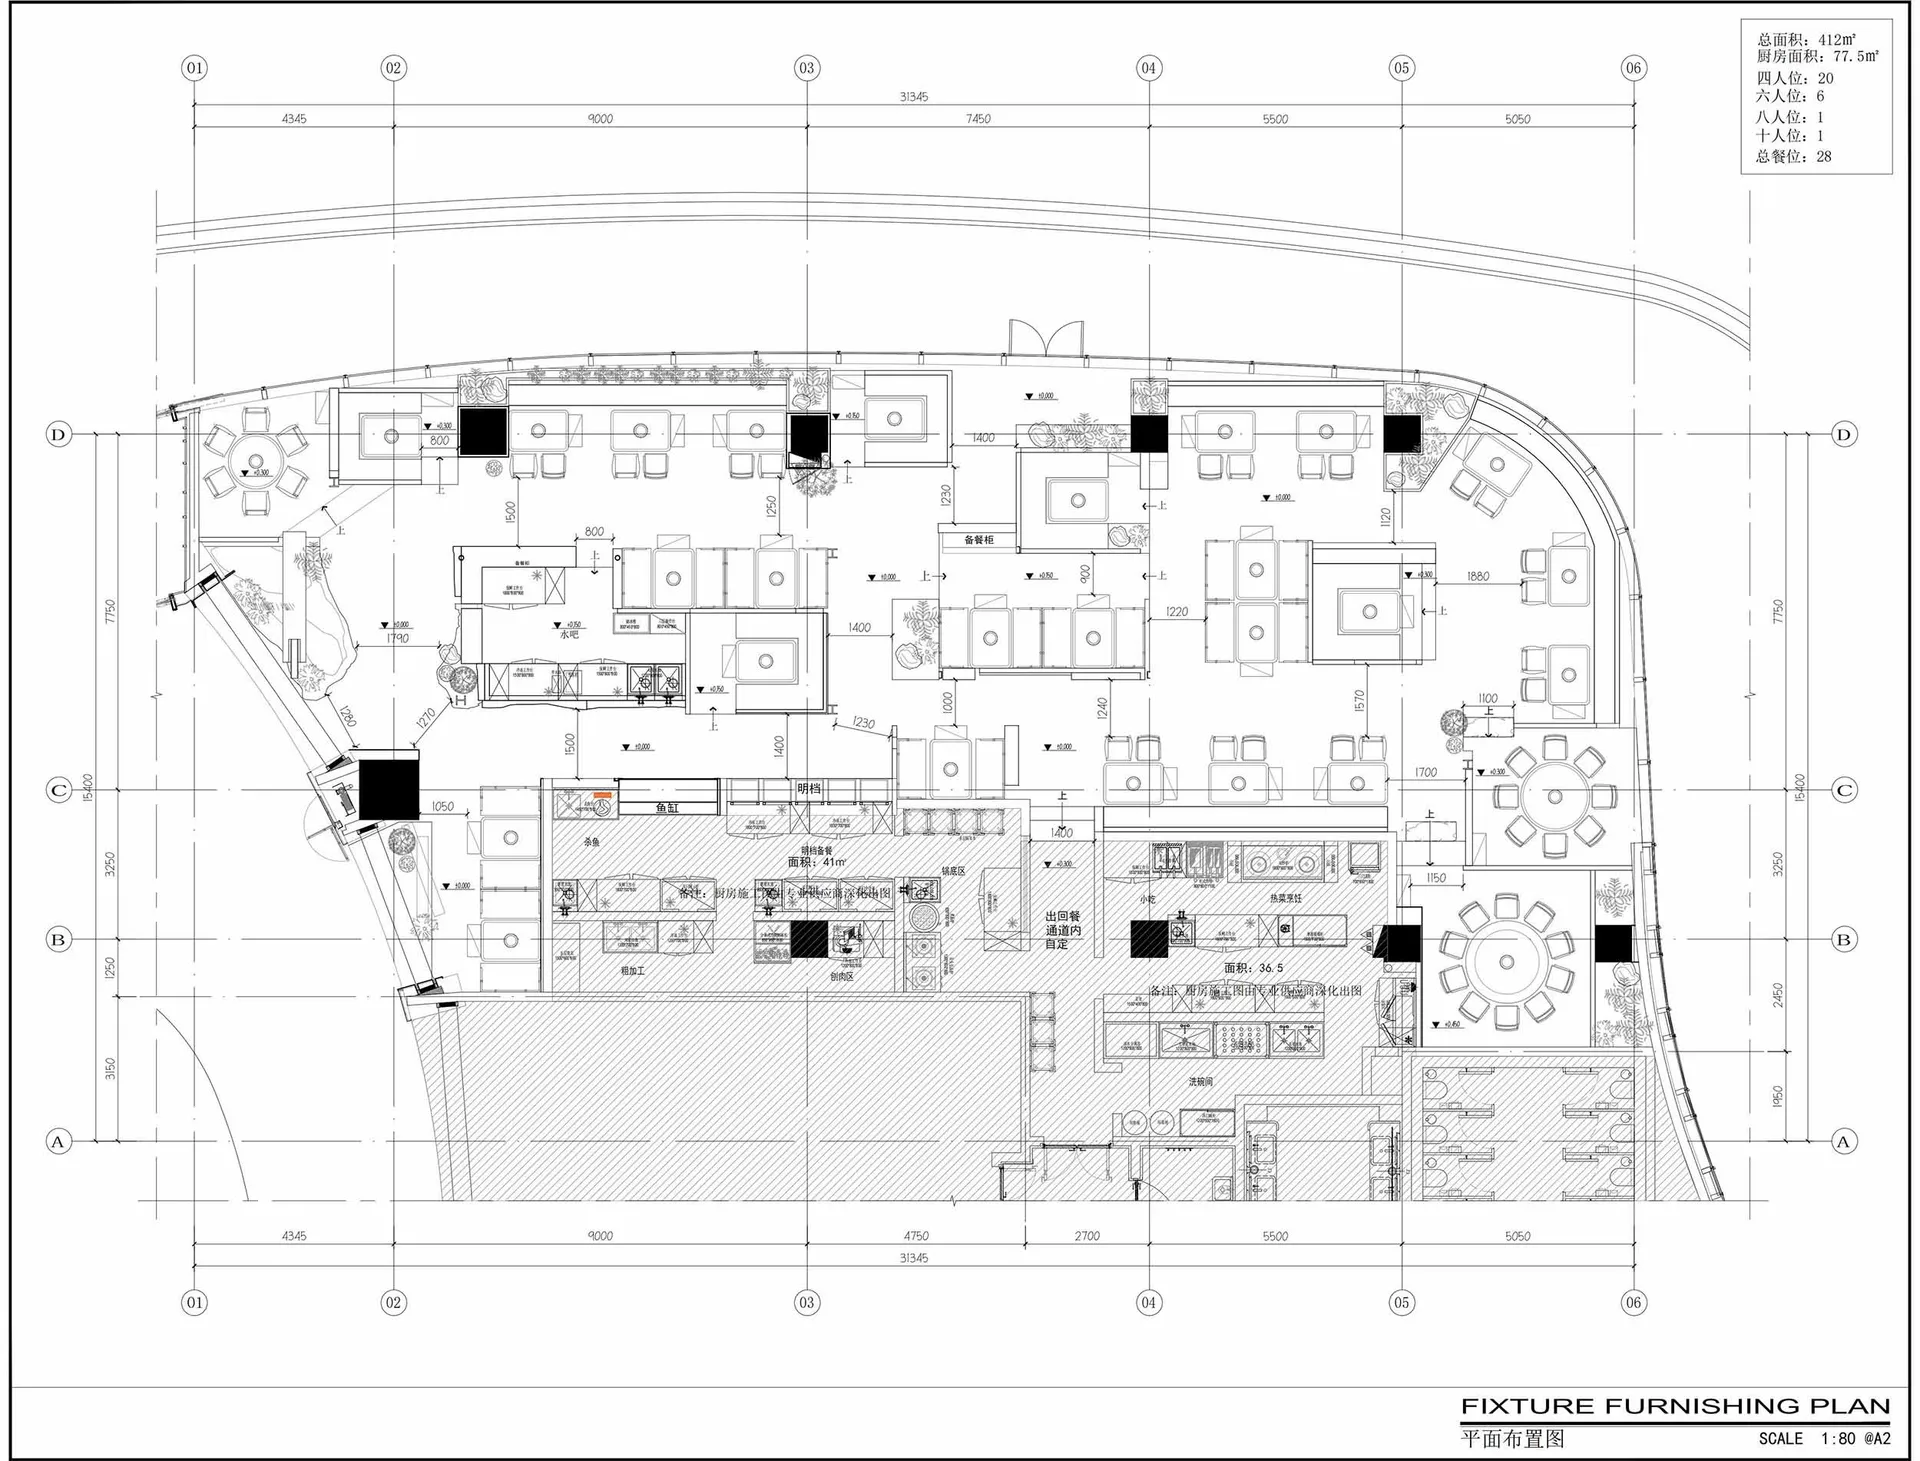
Wuhan MixC Blue Berry LANGUOZI Hotpot

2D floor plan of a modern building interior with various rooms, wood, metal, and concrete materials, and natural light from windows

Modern Open-Plan Interior with Wood Metal and Concrete

floor plan

Tags

modernopen-planfloor-planwoodmetalconcrete

Modern Open-Plan Interior with Wood Metal and Concrete

floor plan

Tags

modernopen-planfloor-planwoodmetalconcrete

About this design

2D floor plan of a modern building interior with various rooms, wood, metal, and concrete materials, and natural light from windows

Style
floor plan

Related floor plan designs

  • Black and white drawing of an office space layout with desks, chairs, and other furniture.Modern Office Space Layout
  • Black and white architectural floor plan of a multi-functional venue featuring labeled zones for coffee bar, lounge, music and art space, co-working nook, and service spaces.Architectural layout showing five distinct zones including a coffee brunch bar, lounge, music and art space, co-working nook, and service areas.
  • Black and white architectural floor plan drawing of a two-story luxury residential house with detailed room layouts, furniture placement, and circulation paths.Architectural blueprint showing the complete layout of a spacious two-level contemporary residence.
  • Isometric 3D view of an office floor plan displayed on a grey grid base, showing partitioned workspaces and circulation paths.Clean 3D isometric representation of a modular office layout shown on a precise architectural grid.
  • Monochrome isometric architectural site plan showing an elongated rectangular plot with two protruding building masses connected by a narrow corridor.Clean isometric line drawing depicting the spatial relationship between structures and the elongated site boundary.
  • Isometric line drawing of a basic concrete structural floor plan showing walls, beams, and column placements.Clean line drawing showing the fundamental structural framework of a rectangular space.
  • Black and white architectural floor plan of a yoga studio showing storage wall, yoga mat area, and circulation paths.Clean and efficient layout designed for a compact yoga studio featuring dedicated storage and circulation space.
  • Black and white architectural floor plan of a modern multi-level residence with orange highlighted walls and furniture zones.Architectural layout showcasing an open-concept home with strategically placed warm orange accent walls.

Modern Open-Plan Interior with Wood Metal and Concrete

Wuhan MixC Blue Berry LANGUOZI Hotpot

Wuhan MixC Blue Berry LANGUOZI Hotpot

2D floor plan of a modern building interior with various rooms, wood, metal, and concrete materials, and natural light from windows

Modern Open-Plan Interior with Wood Metal and Concrete

floor plan

Tags

modernopen-planfloor-planwoodmetalconcrete

Modern Open-Plan Interior with Wood Metal and Concrete

floor plan

Tags

modernopen-planfloor-planwoodmetalconcrete

About this design

2D floor plan of a modern building interior with various rooms, wood, metal, and concrete materials, and natural light from windows

Style
floor plan

Related floor plan designs

  • Black and white drawing of an office space layout with desks, chairs, and other furniture.Modern Office Space Layout
  • Black and white architectural floor plan of a multi-functional venue featuring labeled zones for coffee bar, lounge, music and art space, co-working nook, and service spaces.Architectural layout showing five distinct zones including a coffee brunch bar, lounge, music and art space, co-working nook, and service areas.
  • Black and white architectural floor plan drawing of a two-story luxury residential house with detailed room layouts, furniture placement, and circulation paths.Architectural blueprint showing the complete layout of a spacious two-level contemporary residence.
  • Isometric 3D view of an office floor plan displayed on a grey grid base, showing partitioned workspaces and circulation paths.Clean 3D isometric representation of a modular office layout shown on a precise architectural grid.
  • Monochrome isometric architectural site plan showing an elongated rectangular plot with two protruding building masses connected by a narrow corridor.Clean isometric line drawing depicting the spatial relationship between structures and the elongated site boundary.
  • Isometric line drawing of a basic concrete structural floor plan showing walls, beams, and column placements.Clean line drawing showing the fundamental structural framework of a rectangular space.
  • Black and white architectural floor plan of a yoga studio showing storage wall, yoga mat area, and circulation paths.Clean and efficient layout designed for a compact yoga studio featuring dedicated storage and circulation space.
  • Black and white architectural floor plan of a modern multi-level residence with orange highlighted walls and furniture zones.Architectural layout showcasing an open-concept home with strategically placed warm orange accent walls.