FeelDesign LogoFeelDesign

Modern Open-Plan Kitchen Dining Space

B

BA Chengdu Lutian Store - A Brewery Built for 'Slow'
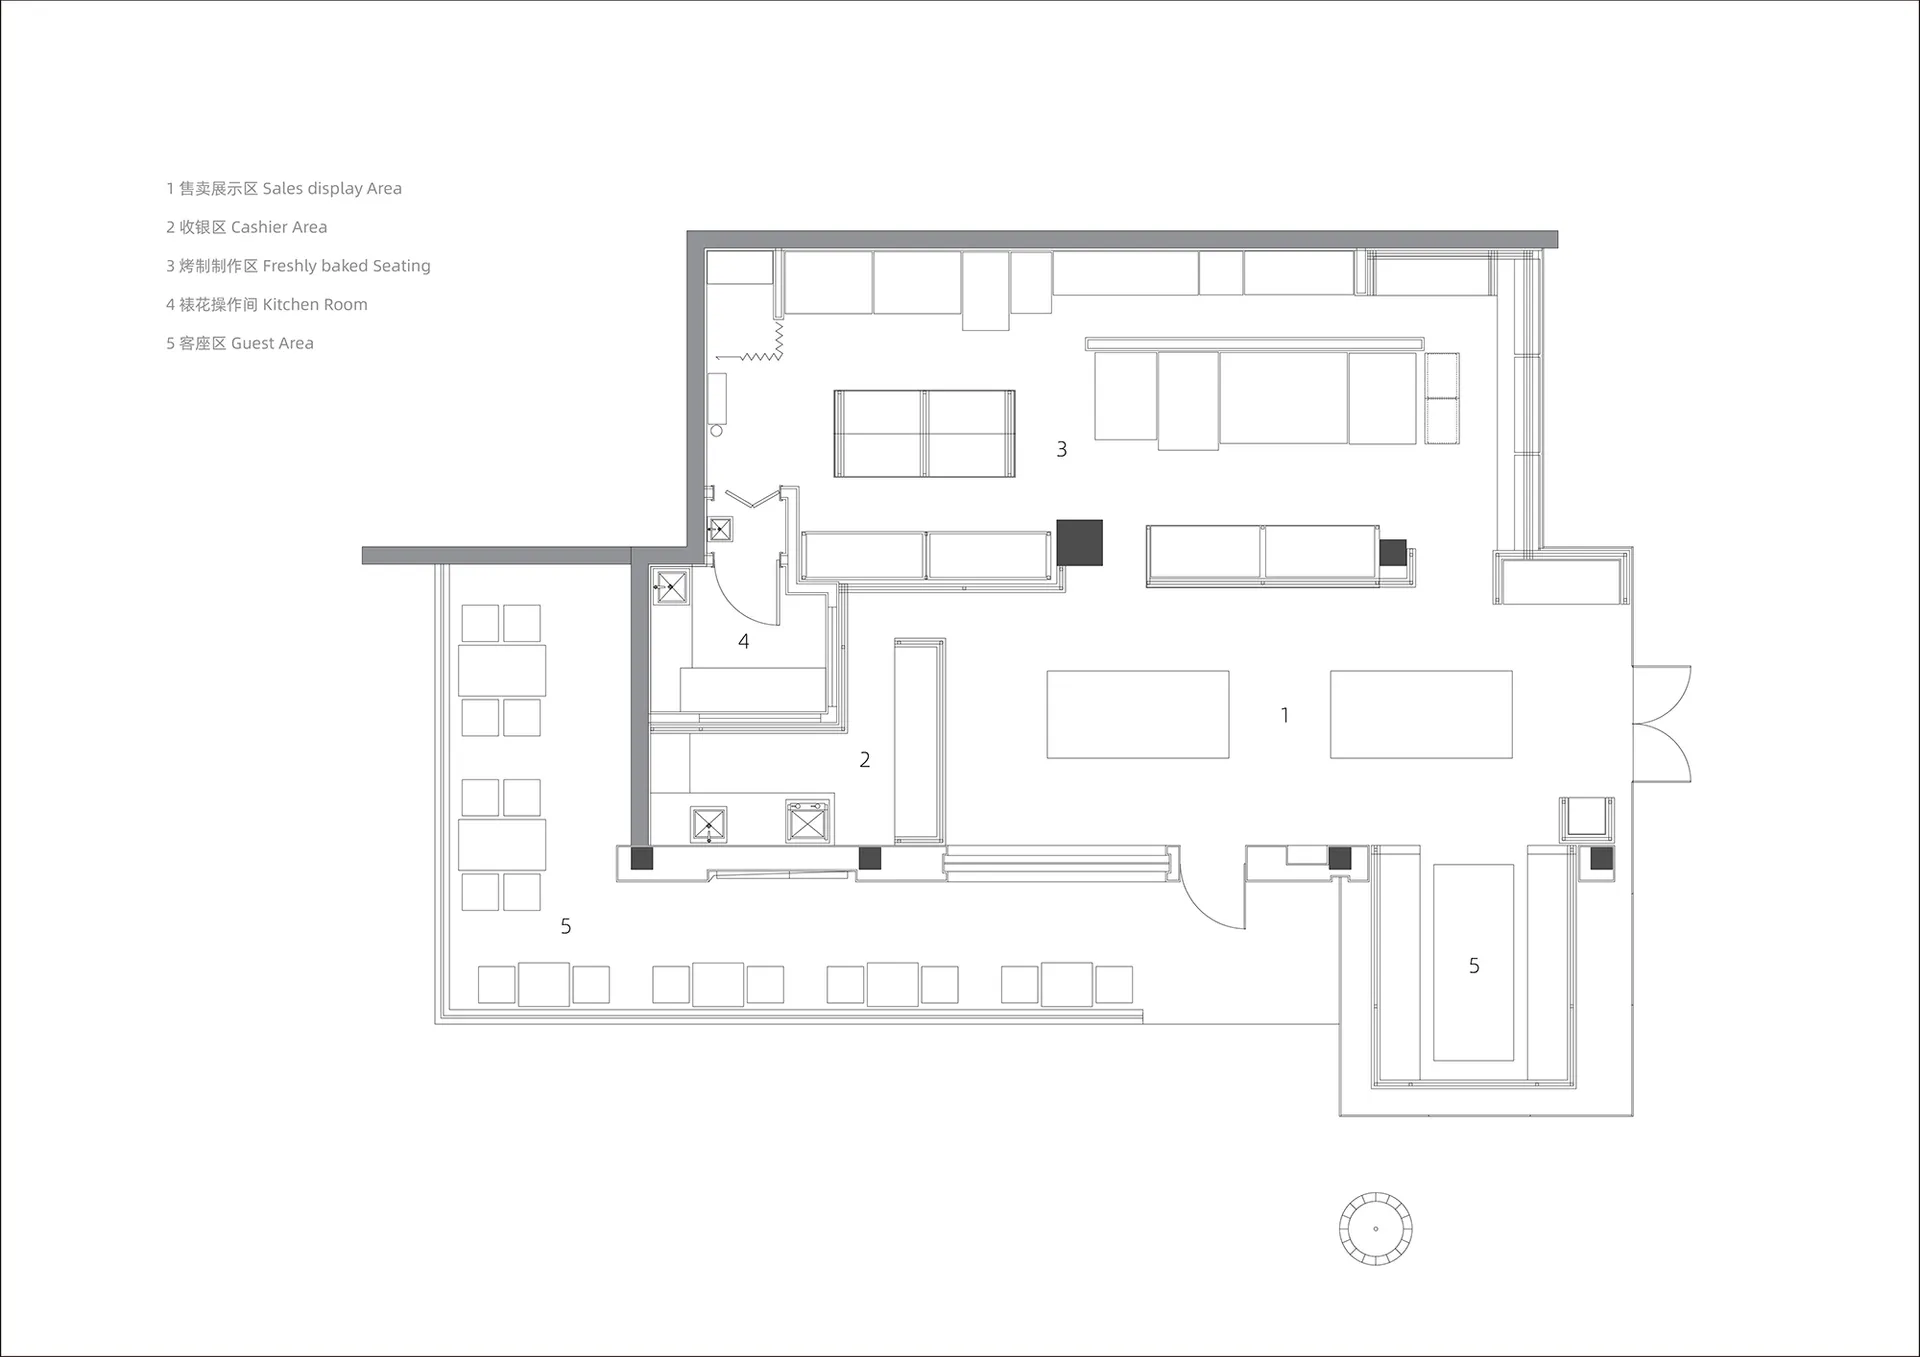
Detailed modern floor plan of a large open area with a kitchen and dining room, featuring a sink and dining table, with well-designed lighting creating a bright and inviting atmosphere

Modern Open-Plan Kitchen Dining Space

floor plan

Tags

modernopen-plankitchendining-roomfunctionalpractical

Modern Open-Plan Kitchen Dining Space

floor plan

Tags

modernopen-plankitchendining-roomfunctionalpractical

About this design

Detailed modern floor plan of a large open area with a kitchen and dining room, featuring a sink and dining table, with well-designed lighting creating a bright and inviting atmosphere

Style
floor plan

Related floor plan designs

  • Detailed black and white floor plan of a building's interior with various rooms and design elementsClassic Building Interior Floor Plan
  • Architectural floor plan comparison labeled 'Before' and 'After' for a retail clothing boutique, with legend explaining each functional zone including courtyard, entrance, display areas, cashier, and dressing rooms.A side-by-side comparison showing the spatial reorganization of a narrow retail boutique from an underutilized layout to an optimized customer journey.
  • Black and white drawing of an office space layout with desks, chairs, and other furniture.Modern Office Space Layout
  • Black and white architectural floor plan of a multi-functional venue featuring labeled zones for coffee bar, lounge, music and art space, co-working nook, and service spaces.Architectural layout showing five distinct zones including a coffee brunch bar, lounge, music and art space, co-working nook, and service areas.
  • Black and white architectural floor plan drawing of a two-story luxury residential house with detailed room layouts, furniture placement, and circulation paths.Architectural blueprint showing the complete layout of a spacious two-level contemporary residence.
  • Isometric 3D view of an office floor plan displayed on a grey grid base, showing partitioned workspaces and circulation paths.Clean 3D isometric representation of a modular office layout shown on a precise architectural grid.
  • Monochrome isometric architectural site plan showing an elongated rectangular plot with two protruding building masses connected by a narrow corridor.Clean isometric line drawing depicting the spatial relationship between structures and the elongated site boundary.
  • Isometric line drawing of a basic concrete structural floor plan showing walls, beams, and column placements.Clean line drawing showing the fundamental structural framework of a rectangular space.

Modern Open-Plan Kitchen Dining Space

B

BA Chengdu Lutian Store - A Brewery Built for 'Slow'

Detailed modern floor plan of a large open area with a kitchen and dining room, featuring a sink and dining table, with well-designed lighting creating a bright and inviting atmosphere

Modern Open-Plan Kitchen Dining Space

floor plan

Tags

modernopen-plankitchendining-roomfunctionalpractical

Modern Open-Plan Kitchen Dining Space

floor plan

Tags

modernopen-plankitchendining-roomfunctionalpractical

About this design

Detailed modern floor plan of a large open area with a kitchen and dining room, featuring a sink and dining table, with well-designed lighting creating a bright and inviting atmosphere

Style
floor plan

Related floor plan designs

  • Detailed black and white floor plan of a building's interior with various rooms and design elementsClassic Building Interior Floor Plan
  • Architectural floor plan comparison labeled 'Before' and 'After' for a retail clothing boutique, with legend explaining each functional zone including courtyard, entrance, display areas, cashier, and dressing rooms.A side-by-side comparison showing the spatial reorganization of a narrow retail boutique from an underutilized layout to an optimized customer journey.
  • Black and white drawing of an office space layout with desks, chairs, and other furniture.Modern Office Space Layout
  • Black and white architectural floor plan of a multi-functional venue featuring labeled zones for coffee bar, lounge, music and art space, co-working nook, and service spaces.Architectural layout showing five distinct zones including a coffee brunch bar, lounge, music and art space, co-working nook, and service areas.
  • Black and white architectural floor plan drawing of a two-story luxury residential house with detailed room layouts, furniture placement, and circulation paths.Architectural blueprint showing the complete layout of a spacious two-level contemporary residence.
  • Isometric 3D view of an office floor plan displayed on a grey grid base, showing partitioned workspaces and circulation paths.Clean 3D isometric representation of a modular office layout shown on a precise architectural grid.
  • Monochrome isometric architectural site plan showing an elongated rectangular plot with two protruding building masses connected by a narrow corridor.Clean isometric line drawing depicting the spatial relationship between structures and the elongated site boundary.
  • Isometric line drawing of a basic concrete structural floor plan showing walls, beams, and column placements.Clean line drawing showing the fundamental structural framework of a rectangular space.