FeelDesign LogoFeelDesign

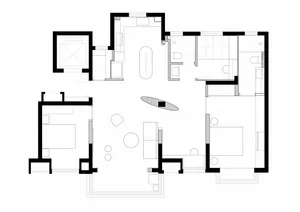
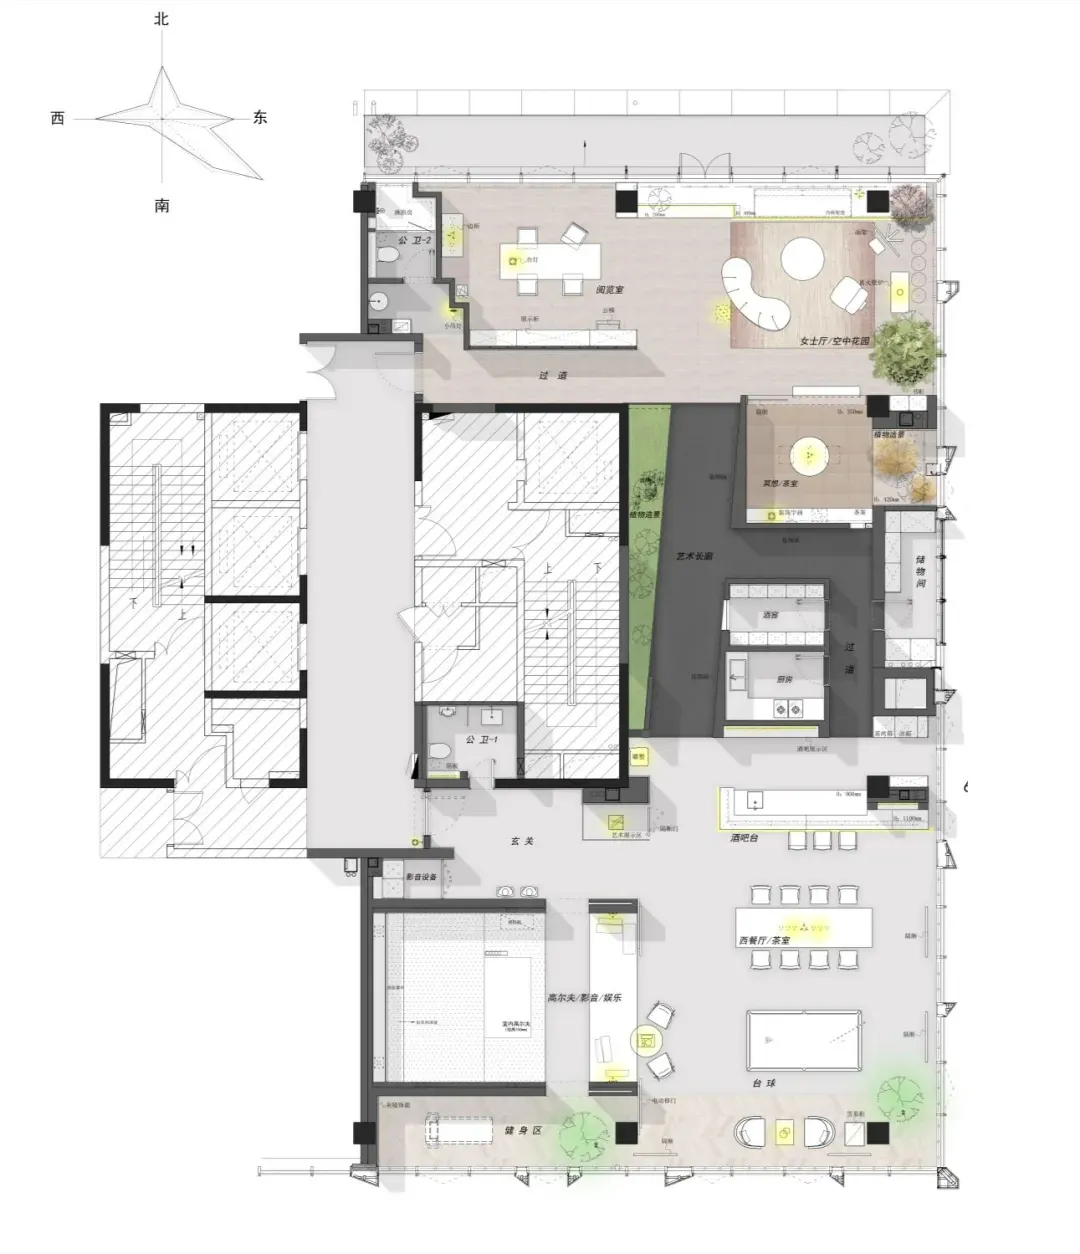
Modern Open-Plan Interior Design Floor Plan

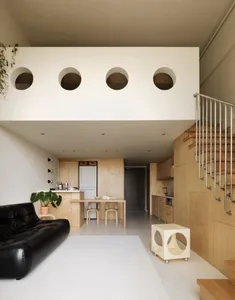
Modern Living Room Project
Modern Living Room Project

Modern, open-plan living space with neutral-color tiles, featuring areas designated for dining, relaxation, and social intera

Modern Open-Plan Interior Design Floor Plan

interior design · neutral colors tiles · living space

Modern, minimalist floor plan showcasing open-concept living spaces and a neutral color palette designed for contemporary and functional living.

Tags

modern-interiorneutral-coloropen-planliving-spaceminimalist-design

Modern Open-Plan Interior Design Floor Plan

interior design · neutral colors tiles · living space

Modern, minimalist floor plan showcasing open-concept living spaces and a neutral color palette designed for contemporary and functional living.

Tags

modern-interiorneutral-coloropen-planliving-spaceminimalist-design

About this design

Modern, open-plan living space with neutral-color tiles, featuring areas designated for dining, relaxation, and social intera

Style
interior design
Materials
neutral colors tiles
Subject
living space

Related interior design designs

  • A traditional modern interior with a staircase, chairs, and a blend of traditional and modern elementsTraditional Modern Interior with Staircase and Chairs
  • A modern room with a central circular window surrounded by four smaller round windows, set against a wooden wall with focused lighting on the central featureModern Room with Central Circular Window
  • Modern interior space with a blue wall featuring a hexagonal pattern, clean lines, and geometric shapesGeometric Modern Interior with Blue Accent Wall
  • Traditional Asian interior with a stone wall featuring Chinese characters, wooden doors, and a rustic atmosphereTraditional Asian Interior with Stone Wall
  • A cozy interior space with a wooden house within a larger structure, featuring a living area, dining area, and bedroom, with multiple people and a warm atmosphereCozy Wooden House Interior with Multi-Functional Spaces
  • A modern interior space with a red wall, a black cabinet, and decorative items on displayModern Red Wall with Black Cabinet
  • A dark and moody interior space with a large rock at its center, surrounded by black walls and no other objects or peopleDark Rock Centerpiece with Black Walls
  • A modern interior space with wood flooring, tiled walls, and a mix of natural and artificial lightingModern Functional Interior with Wood Flooring

Modern Open-Plan Interior Design Floor Plan

Modern Living Room Project

Modern Living Room Project

Modern, open-plan living space with neutral-color tiles, featuring areas designated for dining, relaxation, and social intera

Modern Open-Plan Interior Design Floor Plan

interior design · neutral colors tiles · living space

Modern, minimalist floor plan showcasing open-concept living spaces and a neutral color palette designed for contemporary and functional living.

Tags

modern-interiorneutral-coloropen-planliving-spaceminimalist-design

Modern Open-Plan Interior Design Floor Plan

interior design · neutral colors tiles · living space

Modern, minimalist floor plan showcasing open-concept living spaces and a neutral color palette designed for contemporary and functional living.

Tags

modern-interiorneutral-coloropen-planliving-spaceminimalist-design

About this design

Modern, open-plan living space with neutral-color tiles, featuring areas designated for dining, relaxation, and social intera

Style
interior design
Materials
neutral colors tiles
Subject
living space

Related interior design designs

  • A traditional modern interior with a staircase, chairs, and a blend of traditional and modern elementsTraditional Modern Interior with Staircase and Chairs
  • A modern room with a central circular window surrounded by four smaller round windows, set against a wooden wall with focused lighting on the central featureModern Room with Central Circular Window
  • Modern interior space with a blue wall featuring a hexagonal pattern, clean lines, and geometric shapesGeometric Modern Interior with Blue Accent Wall
  • Traditional Asian interior with a stone wall featuring Chinese characters, wooden doors, and a rustic atmosphereTraditional Asian Interior with Stone Wall
  • A cozy interior space with a wooden house within a larger structure, featuring a living area, dining area, and bedroom, with multiple people and a warm atmosphereCozy Wooden House Interior with Multi-Functional Spaces
  • A modern interior space with a red wall, a black cabinet, and decorative items on displayModern Red Wall with Black Cabinet
  • A dark and moody interior space with a large rock at its center, surrounded by black walls and no other objects or peopleDark Rock Centerpiece with Black Walls
  • A modern interior space with wood flooring, tiled walls, and a mix of natural and artificial lightingModern Functional Interior with Wood Flooring