FeelDesign LogoFeelDesign

Modern Open-Plan Living Space with Dining and Seating

S

Shenyang SAUCE UP BISTRO
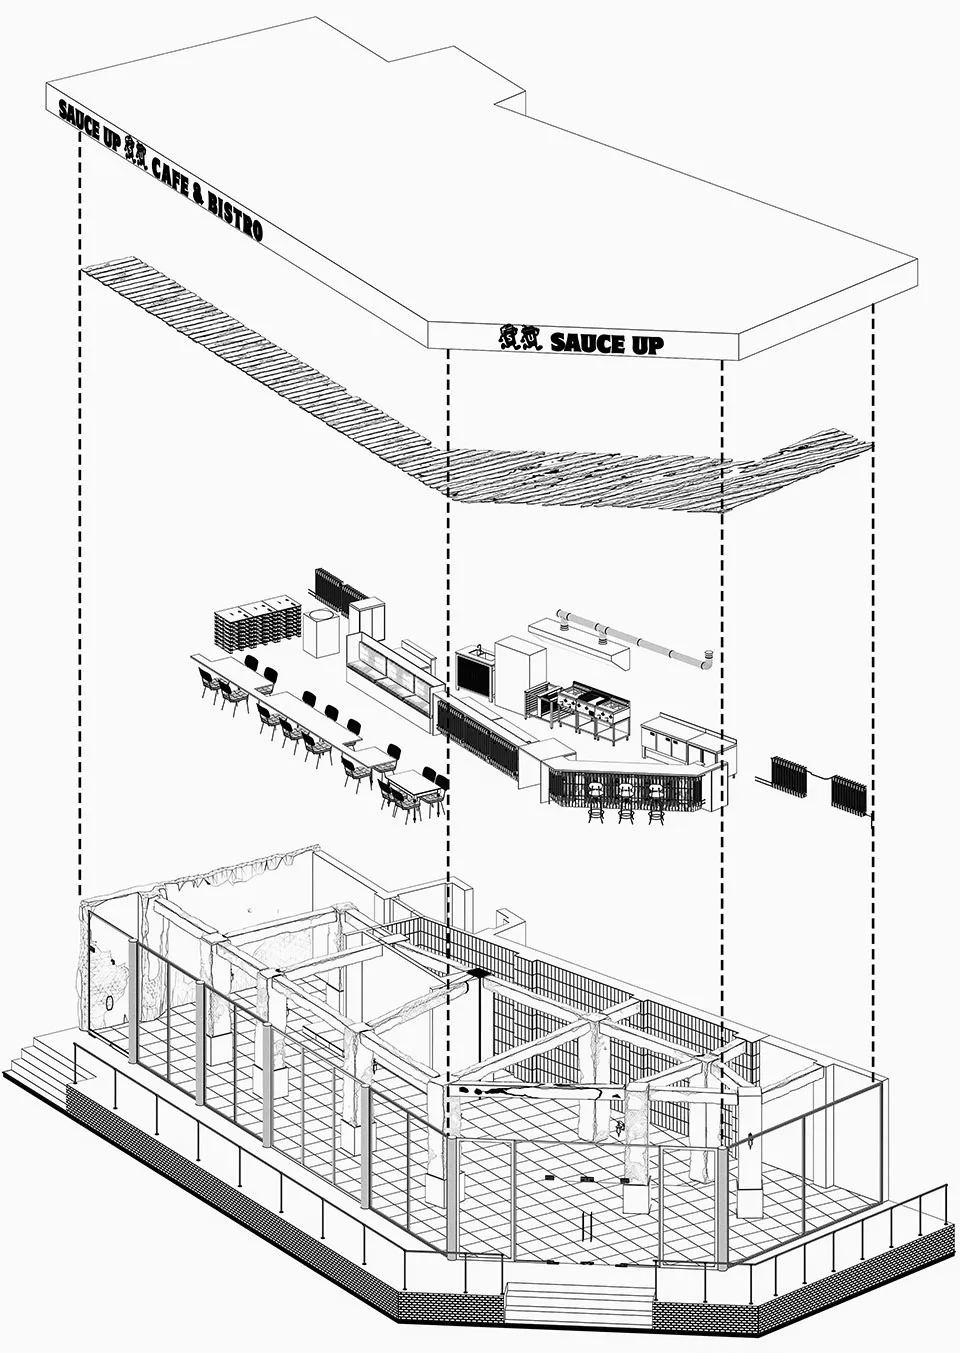
2D floor plan of a modern living space with dining area, seating, and TVs, featuring clean lines and minimal decoration

Modern Open-Plan Living Space with Dining and Seating

floor plan

Tags

modernopen-planfunctionalclean-linesminimalist

Modern Open-Plan Living Space with Dining and Seating

floor plan

Tags

modernopen-planfunctionalclean-linesminimalist

About this design

2D floor plan of a modern living space with dining area, seating, and TVs, featuring clean lines and minimal decoration

Style
floor plan

Related floor plan designs

  • A modern floor plan of a large open-plan dining space with multiple chairs and tables, a circular central gathering spot, and clean lines and minimal decorationModern Open-Plan Dining Space with Central Gathering Spot
  • Black and white architectural drawings showing a house's construction process, from initial stage to final stage, with a detailed floor plan of the house's layout and dimensionsModern Dome-Shaped House Construction Progress
  • A simple and straightforward floor plan of a multi-story building with various rooms and spaces, focusing on layout and dimensionsMulti-Story Building Floor Plan with Minimalist Layout
  • Detailed modern floor plan of a large open area with a kitchen and dining room, featuring a sink and dining table, with well-designed lighting creating a bright and inviting atmosphereModern Open-Plan Kitchen Dining Space
  • White and black floor plan of a modern house with clear outlines and labels for each room, showcasing a calm and organized layout with efficient use of spaceModern Residential Floor Plan with Clean Lines
  • A simple hand-drawn floor plan of a hotel or apartment complex with a mix of open and enclosed areas, featuring a calm and organized designSimple Hotel Floor Plan with Open Layout
  • Black and white floor plan of a minimalist house with a circular central room and labeled rooms and dimensionsMinimalist Residential Floor Plan with Central Gathering Space
  • Black and white floor plan of a commercial building with room outlines, labels, measurements, and symbols, featuring a minimalist layout and natural lightingCommercial Office Space with Minimalist Layout

Modern Open-Plan Living Space with Dining and Seating

S

Shenyang SAUCE UP BISTRO

2D floor plan of a modern living space with dining area, seating, and TVs, featuring clean lines and minimal decoration

Modern Open-Plan Living Space with Dining and Seating

floor plan

Tags

modernopen-planfunctionalclean-linesminimalist

Modern Open-Plan Living Space with Dining and Seating

floor plan

Tags

modernopen-planfunctionalclean-linesminimalist

About this design

2D floor plan of a modern living space with dining area, seating, and TVs, featuring clean lines and minimal decoration

Style
floor plan

Related floor plan designs

  • A modern floor plan of a large open-plan dining space with multiple chairs and tables, a circular central gathering spot, and clean lines and minimal decorationModern Open-Plan Dining Space with Central Gathering Spot
  • Black and white architectural drawings showing a house's construction process, from initial stage to final stage, with a detailed floor plan of the house's layout and dimensionsModern Dome-Shaped House Construction Progress
  • A simple and straightforward floor plan of a multi-story building with various rooms and spaces, focusing on layout and dimensionsMulti-Story Building Floor Plan with Minimalist Layout
  • Detailed modern floor plan of a large open area with a kitchen and dining room, featuring a sink and dining table, with well-designed lighting creating a bright and inviting atmosphereModern Open-Plan Kitchen Dining Space
  • White and black floor plan of a modern house with clear outlines and labels for each room, showcasing a calm and organized layout with efficient use of spaceModern Residential Floor Plan with Clean Lines
  • A simple hand-drawn floor plan of a hotel or apartment complex with a mix of open and enclosed areas, featuring a calm and organized designSimple Hotel Floor Plan with Open Layout
  • Black and white floor plan of a minimalist house with a circular central room and labeled rooms and dimensionsMinimalist Residential Floor Plan with Central Gathering Space
  • Black and white floor plan of a commercial building with room outlines, labels, measurements, and symbols, featuring a minimalist layout and natural lightingCommercial Office Space with Minimalist Layout