Modern Open-Plan Living Space with Kitchen Dining and Bedroom

130㎡ Designer's Showroom + Coffee Shop + Design Studio
Modern Open-Plan Living Space with Kitchen Dining and Bedroom
floor plan
Modern Open-Plan Living Space with Kitchen Dining and Bedroom
Modern Open-Plan Living Space with Kitchen Dining and Bedroom
floor plan
Modern Open-Plan Living Space with Kitchen Dining and Bedroom
About this design
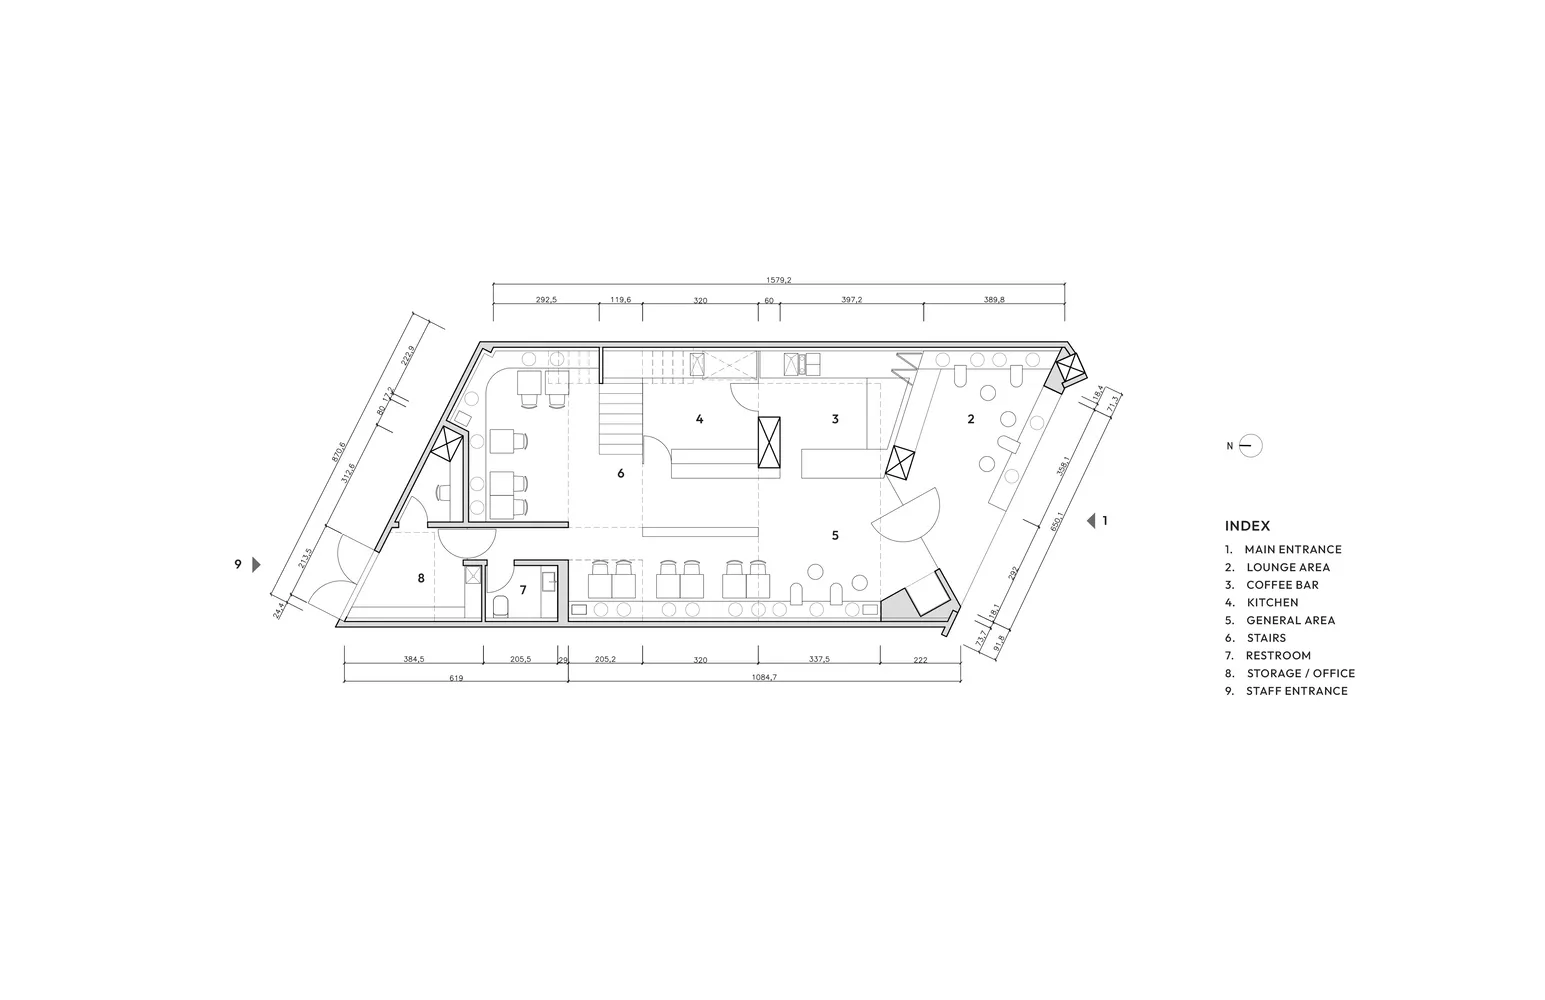
2D floor plan of a modern interior with kitchen, dining area, living room, and bedroom, featuring chairs, tables, and couches
- Style
- floor plan