FeelDesign LogoFeelDesign

Modern Open-Plan Living Space with Seating Areas

S

Sichuan Leshan Dong Ya EAST’YA
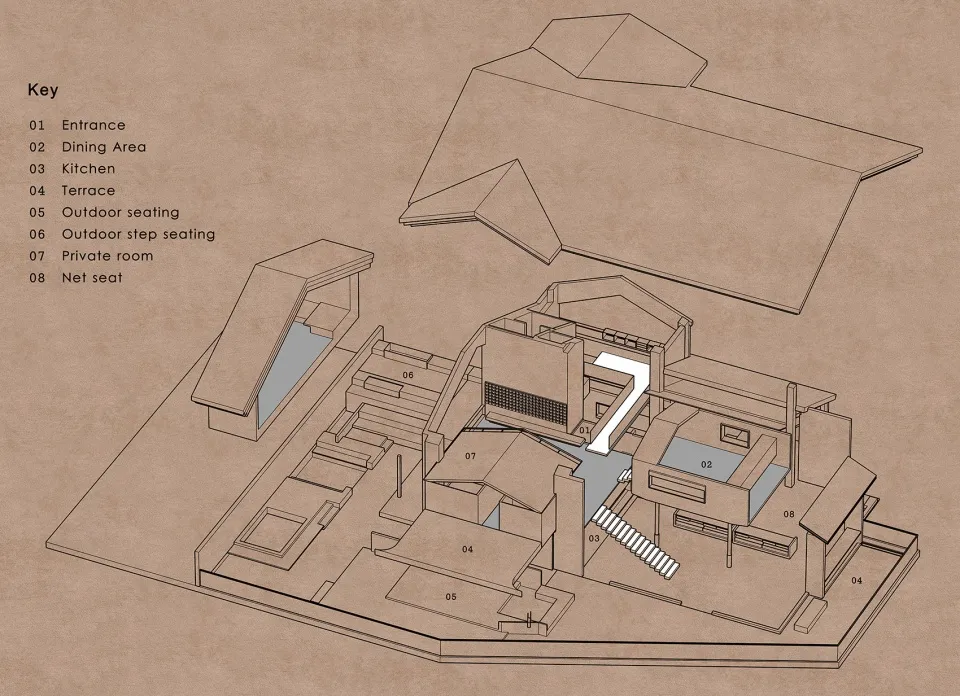
2D floor plan of a modern building with multiple seating areas, dining tables, and linework labels

Modern Open-Plan Living Space with Seating Areas

floor plan

Tags

modernopen-planinterior-architecturefunctionallayout

Modern Open-Plan Living Space with Seating Areas

floor plan

Tags

modernopen-planinterior-architecturefunctionallayout

About this design

2D floor plan of a modern building with multiple seating areas, dining tables, and linework labels

Style
floor plan

Related floor plan designs

  • Black and white floor plan of a modern minimalist building with clear demarcations between areas, likely featuring concrete, wood, or metal materials, and dimly lit for a cozy atmosphereModern Minimalist Floor Plan with Neutral Tones
  • Architectural drawing of a modern building with a circular central area, surrounded by rooms, including a dining area and a kitchen, with a red object indicating a focal pointModern Open-Plan Building with Circular Hub
  • 2D floor plan of a modern cafe with a dining area and kitchen, featuring linework, labels, and symbolsModern Cafe Layout with Dining and Kitchen
  • Black and white floor plan of a modern minimalist house with clear demarcations between living room, kitchen, and bedroom areasModern Minimalist House Floor Plan
  • A technical 2D architectural drawing of a modern interior layout.Modern Interior Floor Plan
  • 2D floor plan of a modern house with various rooms and layoutModern House Floor Plan
  • A detailed architectural drawing of a modern office space layout.Modern Office Space Plan
  • 2D floor plan of a modern office space with a large dining area, multiple rooms, and functional areasModern Office Space Floor Plan

Modern Open-Plan Living Space with Seating Areas

S

Sichuan Leshan Dong Ya EAST’YA

2D floor plan of a modern building with multiple seating areas, dining tables, and linework labels

Modern Open-Plan Living Space with Seating Areas

floor plan

Tags

modernopen-planinterior-architecturefunctionallayout

Modern Open-Plan Living Space with Seating Areas

floor plan

Tags

modernopen-planinterior-architecturefunctionallayout

About this design

2D floor plan of a modern building with multiple seating areas, dining tables, and linework labels

Style
floor plan

Related floor plan designs

  • Black and white floor plan of a modern minimalist building with clear demarcations between areas, likely featuring concrete, wood, or metal materials, and dimly lit for a cozy atmosphereModern Minimalist Floor Plan with Neutral Tones
  • Architectural drawing of a modern building with a circular central area, surrounded by rooms, including a dining area and a kitchen, with a red object indicating a focal pointModern Open-Plan Building with Circular Hub
  • 2D floor plan of a modern cafe with a dining area and kitchen, featuring linework, labels, and symbolsModern Cafe Layout with Dining and Kitchen
  • Black and white floor plan of a modern minimalist house with clear demarcations between living room, kitchen, and bedroom areasModern Minimalist House Floor Plan
  • A technical 2D architectural drawing of a modern interior layout.Modern Interior Floor Plan
  • 2D floor plan of a modern house with various rooms and layoutModern House Floor Plan
  • A detailed architectural drawing of a modern office space layout.Modern Office Space Plan
  • 2D floor plan of a modern office space with a large dining area, multiple rooms, and functional areasModern Office Space Floor Plan