FeelDesign LogoFeelDesign

Modern Open-Plan Living Space with Wood Flooring

Dalian Baas by Chuck Bar
Dalian Baas by Chuck Bar

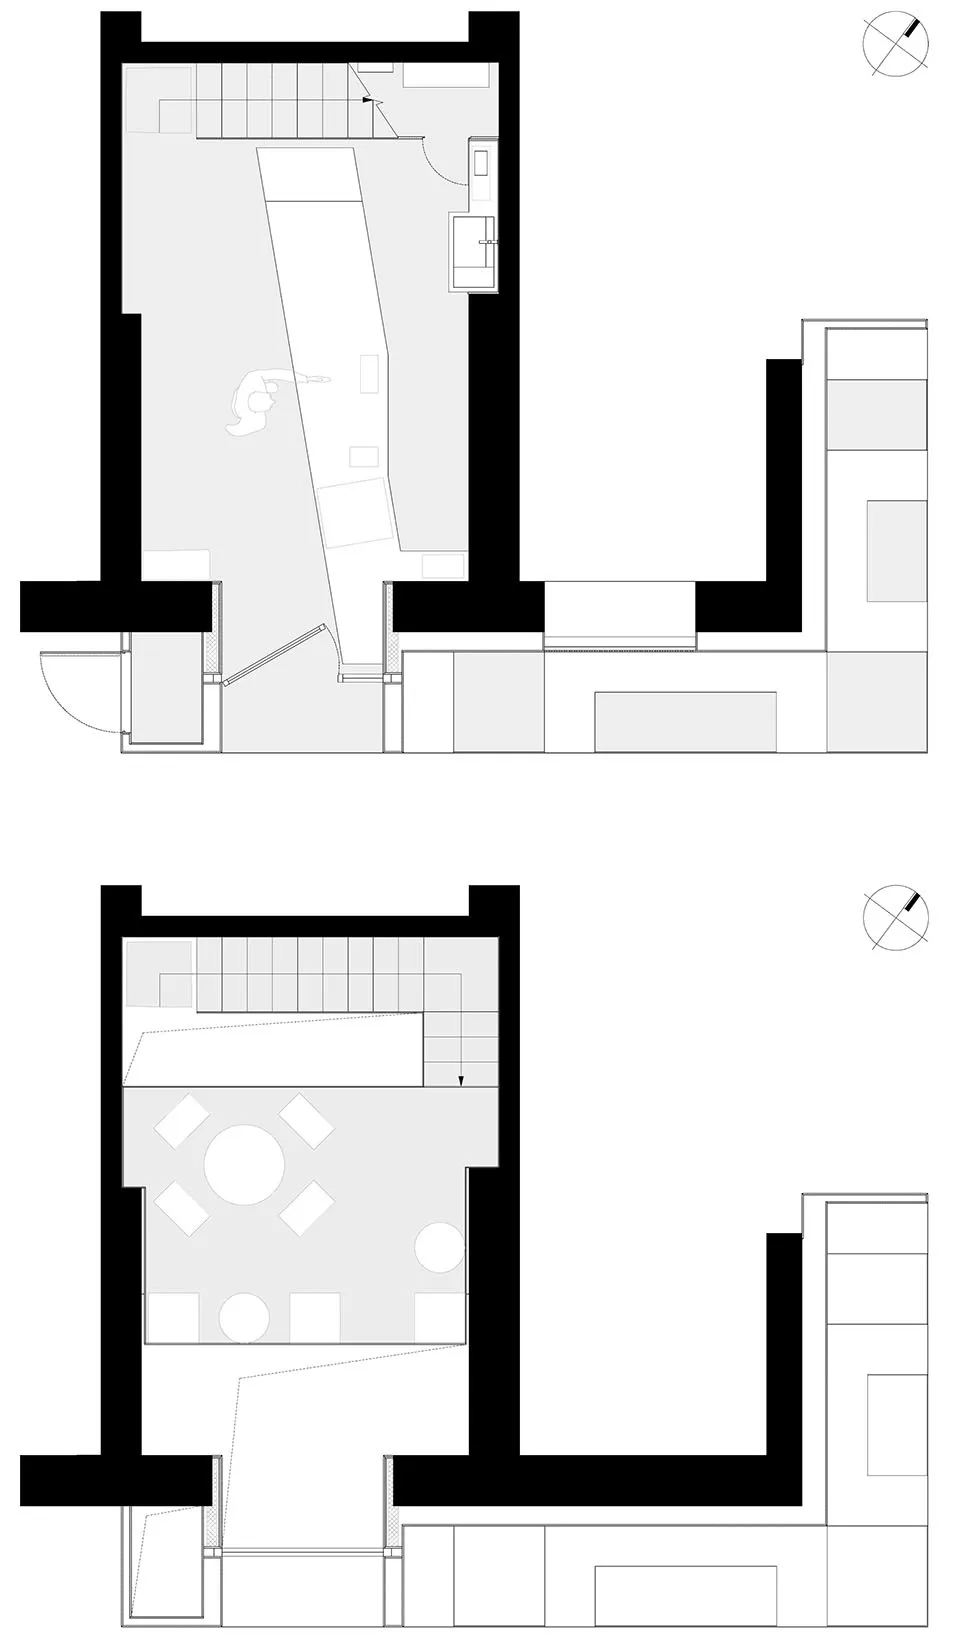
A modern floor plan with a living area, dining area, kitchen, and bedroom, featuring wood flooring, white walls, and natural light

Modern Open-Plan Living Space with Wood Flooring

floor plan

Tags

modernopen-planfloor-planwhitewoodbright

Modern Open-Plan Living Space with Wood Flooring

floor plan

Tags

modernopen-planfloor-planwhitewoodbright

About this design

A modern floor plan with a living area, dining area, kitchen, and bedroom, featuring wood flooring, white walls, and natural light

Style
floor plan

Related floor plan designs

  • Black and white floor plan of a well-organized office space with clear divisions between different areasClassic Office Space Floor Plan
  • Black and white floor plan of a well-organized office space with clear divisions between different areasClassic Office Space Floor Plan
  • 2D floor plan of a modern restaurant with chairs and tables arranged in a cozy layout, featuring linework, labels, and measurementsModern Restaurant Floor Plan with Seating Arrangement
  • 2D schematic diagram of variously sized black boxes representing different rooms within a building, showcasing their dimensions and layouts2D Office Space with Various Room Layouts
  • 2D schematic diagram of variously sized black boxes representing different rooms within a building, showcasing their dimensions and layouts2D Office Space with Various Room Layouts
  • A modern floor plan with a living area, dining area, kitchen, and bedroom, featuring clean lines and minimalistic design elements, with predominantly white walls and a bright and airy atmosphereModern Open-Plan Living Space
  • Black and white sketch of a building's interior with multiple rooms, hallways, and visible wood and concrete materialsMixed-Use Residential Commercial Space with Wood and Concrete
  • Empty white room with chairs and a dining table, possibly a restaurant or hotel lobby floor planEmpty Restaurant or Hotel Lobby Floor Plan

Modern Open-Plan Living Space with Wood Flooring

Dalian Baas by Chuck Bar

Dalian Baas by Chuck Bar

A modern floor plan with a living area, dining area, kitchen, and bedroom, featuring wood flooring, white walls, and natural light

Modern Open-Plan Living Space with Wood Flooring

floor plan

Tags

modernopen-planfloor-planwhitewoodbright

Modern Open-Plan Living Space with Wood Flooring

floor plan

Tags

modernopen-planfloor-planwhitewoodbright

About this design

A modern floor plan with a living area, dining area, kitchen, and bedroom, featuring wood flooring, white walls, and natural light

Style
floor plan

Related floor plan designs

  • Black and white floor plan of a well-organized office space with clear divisions between different areasClassic Office Space Floor Plan
  • Black and white floor plan of a well-organized office space with clear divisions between different areasClassic Office Space Floor Plan
  • 2D floor plan of a modern restaurant with chairs and tables arranged in a cozy layout, featuring linework, labels, and measurementsModern Restaurant Floor Plan with Seating Arrangement
  • 2D schematic diagram of variously sized black boxes representing different rooms within a building, showcasing their dimensions and layouts2D Office Space with Various Room Layouts
  • 2D schematic diagram of variously sized black boxes representing different rooms within a building, showcasing their dimensions and layouts2D Office Space with Various Room Layouts
  • A modern floor plan with a living area, dining area, kitchen, and bedroom, featuring clean lines and minimalistic design elements, with predominantly white walls and a bright and airy atmosphereModern Open-Plan Living Space
  • Black and white sketch of a building's interior with multiple rooms, hallways, and visible wood and concrete materialsMixed-Use Residential Commercial Space with Wood and Concrete
  • Empty white room with chairs and a dining table, possibly a restaurant or hotel lobby floor planEmpty Restaurant or Hotel Lobby Floor Plan