FeelDesign LogoFeelDesign

Modern Open-Plan Space with Concrete and Glass

Chengdu Qi Cha Shi CHICHAS · You Yuan
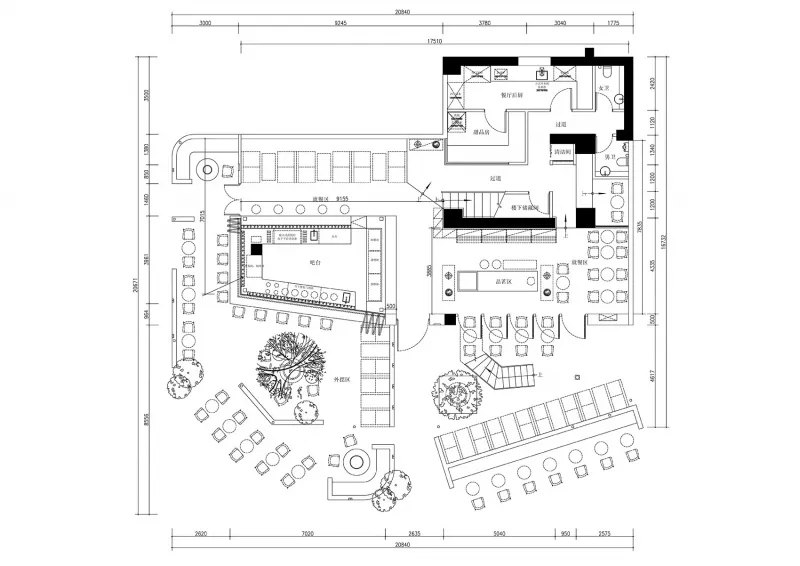
Chengdu Qi Cha Shi CHICHAS · You Yuan

2D floor plan of a modern building with a mix of indoor and outdoor areas, featuring clean lines, concrete, glass, and metal materials

Modern Open-Plan Space with Concrete and Glass

floor plan

Tags

modernopen-planconcreteglassmetalspacious

Modern Open-Plan Space with Concrete and Glass

floor plan

Tags

modernopen-planconcreteglassmetalspacious

About this design

2D floor plan of a modern building with a mix of indoor and outdoor areas, featuring clean lines, concrete, glass, and metal materials

Style
floor plan

Related floor plan designs

  • 2D floor plan of a modern hotel with various rooms, hallways, and lobby, featuring room numbers, dimensions, and connectionsModern Hotel Floor Plan with Multiple Rooms
  • 2D floor plan of a modern hotel with various rooms, hallways, and lobby, featuring room numbers, dimensions, and connectionsModern Hotel Floor Plan with Multiple Rooms
  • Architectural drawing of a multi-level residential building with a kitchen and dining area, featuring different levels and chairs in the dining areaMulti-Level Residential Floor Plan with Dining and Kitchen
  • 2D floor plan of a modern restaurant with white walls, entrances, exits, and various sections, featuring a top-down layout with linework and labelsModern Restaurant Floor Plan with White Walls
  • 2D floor plan of a modern restaurant with white walls, entrances, exits, and various sections, featuring a top-down layout with linework and labelsModern Restaurant Floor Plan with White Walls
  • Architectural drawing of a modern house with various rooms, a living area, bedroom, and garden, featuring linework, labels, and symbolsModern House Floor Plan with Garden
  • 2D floor plan of a modern house with various rooms and spaces labeled, featuring doors, windows, and architectural detailsModern House Floor Plan
  • 2D floor plan of a modern house with various rooms and spaces labeled, featuring doors, windows, and architectural detailsModern House Floor Plan

Modern Open-Plan Space with Concrete and Glass

Chengdu Qi Cha Shi CHICHAS · You Yuan

Chengdu Qi Cha Shi CHICHAS · You Yuan

2D floor plan of a modern building with a mix of indoor and outdoor areas, featuring clean lines, concrete, glass, and metal materials

Modern Open-Plan Space with Concrete and Glass

floor plan

Tags

modernopen-planconcreteglassmetalspacious

Modern Open-Plan Space with Concrete and Glass

floor plan

Tags

modernopen-planconcreteglassmetalspacious

About this design

2D floor plan of a modern building with a mix of indoor and outdoor areas, featuring clean lines, concrete, glass, and metal materials

Style
floor plan

Related floor plan designs

  • 2D floor plan of a modern hotel with various rooms, hallways, and lobby, featuring room numbers, dimensions, and connectionsModern Hotel Floor Plan with Multiple Rooms
  • 2D floor plan of a modern hotel with various rooms, hallways, and lobby, featuring room numbers, dimensions, and connectionsModern Hotel Floor Plan with Multiple Rooms
  • Architectural drawing of a multi-level residential building with a kitchen and dining area, featuring different levels and chairs in the dining areaMulti-Level Residential Floor Plan with Dining and Kitchen
  • 2D floor plan of a modern restaurant with white walls, entrances, exits, and various sections, featuring a top-down layout with linework and labelsModern Restaurant Floor Plan with White Walls
  • 2D floor plan of a modern restaurant with white walls, entrances, exits, and various sections, featuring a top-down layout with linework and labelsModern Restaurant Floor Plan with White Walls
  • Architectural drawing of a modern house with various rooms, a living area, bedroom, and garden, featuring linework, labels, and symbolsModern House Floor Plan with Garden
  • 2D floor plan of a modern house with various rooms and spaces labeled, featuring doors, windows, and architectural detailsModern House Floor Plan
  • 2D floor plan of a modern house with various rooms and spaces labeled, featuring doors, windows, and architectural detailsModern House Floor Plan