Modern Open Plan with Stairs

400㎡ SHLTR Seaside Cafe, Gangwon-do, South Korea
Modern Open Plan with Stairs
floor plan
Modern Open Plan with Stairs
Modern Open Plan with Stairs
floor plan
Modern Open Plan with Stairs
About this design
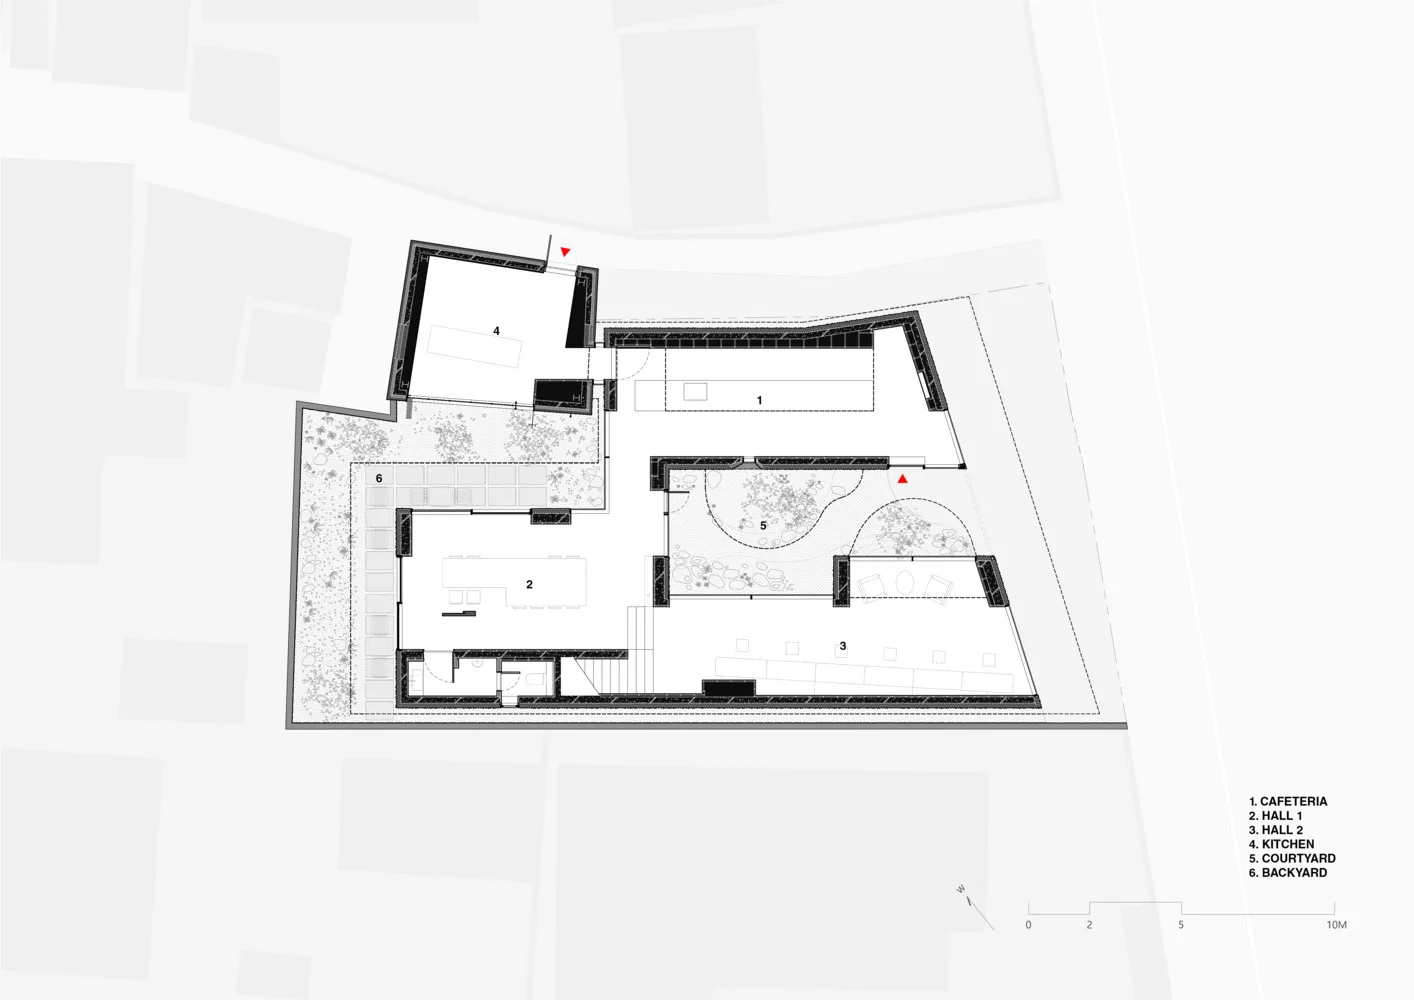
2D floor plan of a modern building with open areas and enclosed spaces, stairs, and neutral tones
- Style
- floor plan