FeelDesign LogoFeelDesign

Modern Open Space with Columns

85㎡ Swiss Lucerne CAAA Minimalist Leisure Restaurant
85㎡ Swiss Lucerne CAAA Minimalist Leisure Restaurant

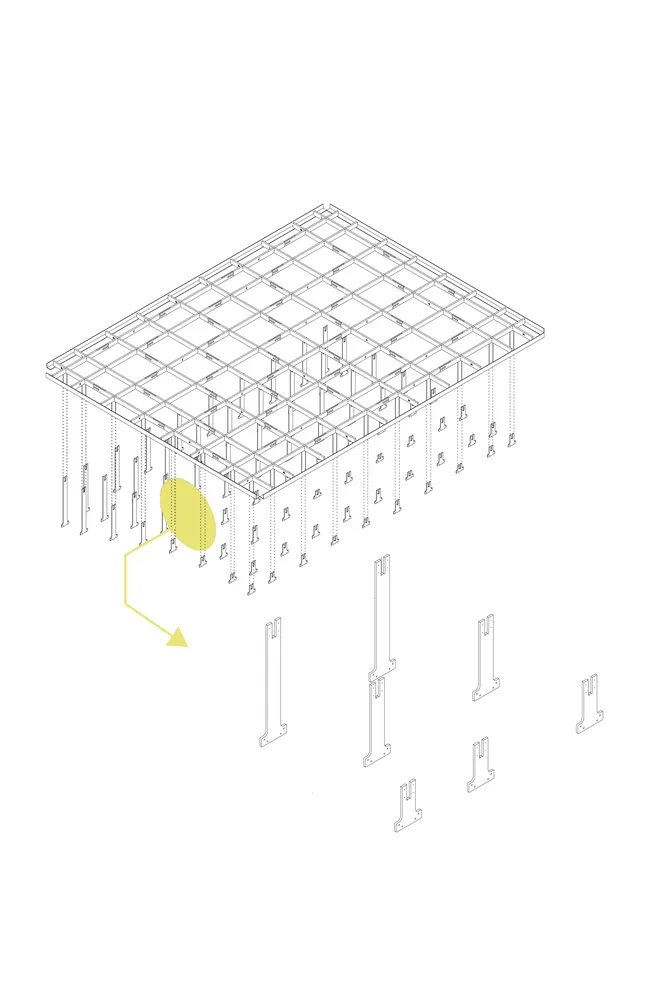
Architectural drawing of a modern building interior with columns, walls, and a large open area

Modern Open Space with Columns

floor plan

Tags

modernopen-spacefunctionalefficientcolumnsarchitectural

Modern Open Space with Columns

floor plan

Tags

modernopen-spacefunctionalefficientcolumnsarchitectural

About this design

Architectural drawing of a modern building interior with columns, walls, and a large open area

Style
floor plan

Related floor plan designs

  • 2D architectural drawing of a modern building with clean lines, minimalistic elements, and neutral tones, showcasing various rooms and spaces within the structureModern Hotel or Restaurant Floor Plan
  • 2D floor plan of a modern restaurant with various rooms, including dining areas, kitchens, and restrooms, featuring white surfaces and clean linesModern Restaurant Floor Plan with White Surfaces
  • 2D floor plan of a modern hotel with dining area, kitchen, and multiple bedrooms, featuring linework, labels, and measurementsModern Hotel Floor Plan with Dining and Bedrooms
  • Black and white floor plan of a large building with dining areas and sinks, featuring linework, labels, and measurementsCommercial Space with Dining Area and Sinks
  • A modern floor plan with clean lines and minimalistic design elements, featuring a mix of residential and commercial areas with various rooms and natural lightModern Mixed-Use Space with Clean Lines
  • 2D floor plan of a modern building's second story with a kitchen area, featuring walls, doors, windows, stairs, and chairs, in a clean and minimalistic style with white and gray colorsModern Two-Story Interior with Kitchen Area
  • 2D floor plan of a simple building with a large wooden doorway, a bench, and a toilet, featuring a long hallway and practical designSimple Functional Building Floor Plan
  • 2D floor plan of a simple building with a large wooden doorway, a bench, and a toilet, featuring a long hallway and practical designSimple Functional Building Floor Plan

Modern Open Space with Columns

85㎡ Swiss Lucerne CAAA Minimalist Leisure Restaurant

85㎡ Swiss Lucerne CAAA Minimalist Leisure Restaurant

Architectural drawing of a modern building interior with columns, walls, and a large open area

Modern Open Space with Columns

floor plan

Tags

modernopen-spacefunctionalefficientcolumnsarchitectural

Modern Open Space with Columns

floor plan

Tags

modernopen-spacefunctionalefficientcolumnsarchitectural

About this design

Architectural drawing of a modern building interior with columns, walls, and a large open area

Style
floor plan

Related floor plan designs

  • 2D architectural drawing of a modern building with clean lines, minimalistic elements, and neutral tones, showcasing various rooms and spaces within the structureModern Hotel or Restaurant Floor Plan
  • 2D floor plan of a modern restaurant with various rooms, including dining areas, kitchens, and restrooms, featuring white surfaces and clean linesModern Restaurant Floor Plan with White Surfaces
  • 2D floor plan of a modern hotel with dining area, kitchen, and multiple bedrooms, featuring linework, labels, and measurementsModern Hotel Floor Plan with Dining and Bedrooms
  • Black and white floor plan of a large building with dining areas and sinks, featuring linework, labels, and measurementsCommercial Space with Dining Area and Sinks
  • A modern floor plan with clean lines and minimalistic design elements, featuring a mix of residential and commercial areas with various rooms and natural lightModern Mixed-Use Space with Clean Lines
  • 2D floor plan of a modern building's second story with a kitchen area, featuring walls, doors, windows, stairs, and chairs, in a clean and minimalistic style with white and gray colorsModern Two-Story Interior with Kitchen Area
  • 2D floor plan of a simple building with a large wooden doorway, a bench, and a toilet, featuring a long hallway and practical designSimple Functional Building Floor Plan
  • 2D floor plan of a simple building with a large wooden doorway, a bench, and a toilet, featuring a long hallway and practical designSimple Functional Building Floor Plan