FeelDesign LogoFeelDesign

Open Plan Living with Concrete Island and Burnt Orange Chairs

2

200㎡

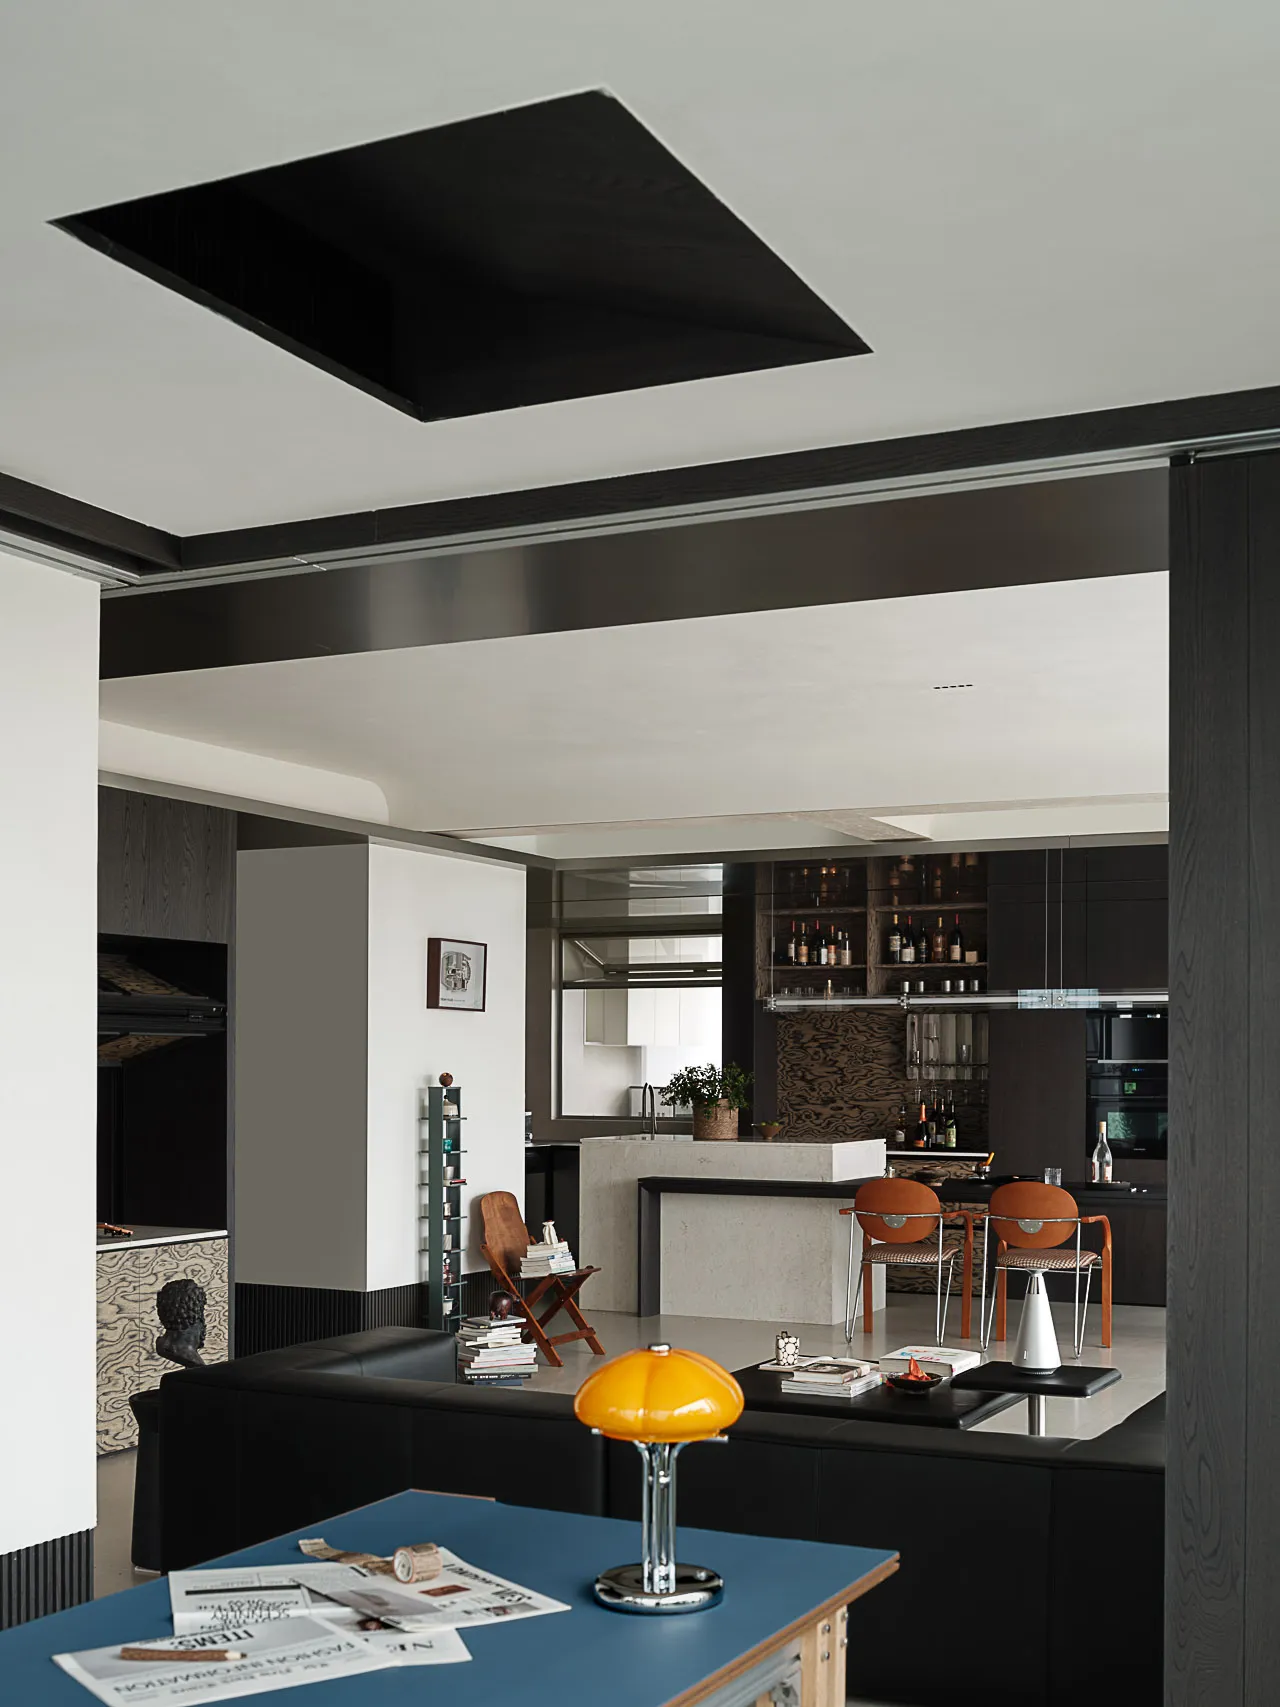
Modern open plan apartment interior featuring a black leather sofa, blue coffee table with yellow lamp, concrete kitchen island, burnt orange dining chairs, and dark wood architectural details.

Open Plan Living with Concrete Island and Burnt Orange Chairs

open plan living · dark wood · kitchen dining living

A sophisticated open-concept living and kitchen area defined by dramatic dark wood beams and a striking concrete kitchen island.

Tags

open plan livingconcrete kitchen islanddark wood interiorburnt orange chairsmodern industrial design

Open Plan Living with Concrete Island and Burnt Orange Chairs

open plan living · dark wood · kitchen dining living

A sophisticated open-concept living and kitchen area defined by dramatic dark wood beams and a striking concrete kitchen island.

Tags

open plan livingconcrete kitchen islanddark wood interiorburnt orange chairsmodern industrial design

About this design

This open-plan living, dining, and kitchen space showcases a bold, contemporary palette dominated by matte black, deep charcoal, and warm concrete tones, punctuated by vibrant burnt orange dining chairs and a glossy yellow table lamp. The dominant materials include dark-stained wood on the ceiling beams and cabinetry, smooth concrete for the kitchen island and countertops, and rich black leather upholstery on the L-shaped sectional sofa. A dramatic black-framed skylight cuts through the white ceiling, providing dramatic overhead lighting that contrasts with the soft, diffused natural light entering from the background windows. The spatial layout cleverly integrates living and cooking zones while maintaining visual separation through changes in floor level and material transitions. The overall mood is sophisticated yet inviting, with an industrial-modern edge softened by organic textures and mid-century inspired furniture. This design particularly suits urban professionals or design enthusiasts seeking a flexible, multifunctional living environment that balances dramatic architectural statements with practical everyday living.

Style
open plan living
Materials
dark wood
Subject
kitchen dining living

Palette

gray #23221F
black #BBBCB5
teal #827C71

Related open plan living designs

  • Modern minimalist open-plan apartment interior featuring a large black textured wall, micro-cement floors and walls, high cathedral ceilings, and views into a white living room and dining area.Open Plan Living with Dramatic Black Wall and Micro-Cement Finishes
  • Bright open-plan living and dining area with warm wooden ceiling, plaid armchairs, large glass doors opening to a swimming pool and green hills.Sunlit Open Living with Plaid Armchairs and Warm Wood Ceiling
  • Modern open-plan living room and dining area with travertine marble feature wall, large green abstract artwork, light beige sectional sofa, sculptural white marble dining table, and glossy reflective floor.Travertine Living Room with Sculptural Marble Dining Table
  • Modern open-plan living, dining and kitchen space with dark concrete floors, wooden dining table, built-in sofa, fireplace, and large windows overlooking nature.

Open Plan Living with Concrete Island and Burnt Orange Chairs

2

200㎡

Modern open plan apartment interior featuring a black leather sofa, blue coffee table with yellow lamp, concrete kitchen island, burnt orange dining chairs, and dark wood architectural details.

Open Plan Living with Concrete Island and Burnt Orange Chairs

open plan living · dark wood · kitchen dining living

A sophisticated open-concept living and kitchen area defined by dramatic dark wood beams and a striking concrete kitchen island.

Tags

open plan livingconcrete kitchen islanddark wood interiorburnt orange chairsmodern industrial design

Open Plan Living with Concrete Island and Burnt Orange Chairs

open plan living · dark wood · kitchen dining living

A sophisticated open-concept living and kitchen area defined by dramatic dark wood beams and a striking concrete kitchen island.

Tags

open plan livingconcrete kitchen islanddark wood interiorburnt orange chairsmodern industrial design

About this design

This open-plan living, dining, and kitchen space showcases a bold, contemporary palette dominated by matte black, deep charcoal, and warm concrete tones, punctuated by vibrant burnt orange dining chairs and a glossy yellow table lamp. The dominant materials include dark-stained wood on the ceiling beams and cabinetry, smooth concrete for the kitchen island and countertops, and rich black leather upholstery on the L-shaped sectional sofa. A dramatic black-framed skylight cuts through the white ceiling, providing dramatic overhead lighting that contrasts with the soft, diffused natural light entering from the background windows. The spatial layout cleverly integrates living and cooking zones while maintaining visual separation through changes in floor level and material transitions. The overall mood is sophisticated yet inviting, with an industrial-modern edge softened by organic textures and mid-century inspired furniture. This design particularly suits urban professionals or design enthusiasts seeking a flexible, multifunctional living environment that balances dramatic architectural statements with practical everyday living.

Style
open plan living
Materials
dark wood
Subject
kitchen dining living

Palette

gray #23221F
black #BBBCB5
teal #827C71

Related open plan living designs

  • Modern minimalist open-plan apartment interior featuring a large black textured wall, micro-cement floors and walls, high cathedral ceilings, and views into a white living room and dining area.Open Plan Living with Dramatic Black Wall and Micro-Cement Finishes
  • Bright open-plan living and dining area with warm wooden ceiling, plaid armchairs, large glass doors opening to a swimming pool and green hills.Sunlit Open Living with Plaid Armchairs and Warm Wood Ceiling
  • Modern open-plan living room and dining area with travertine marble feature wall, large green abstract artwork, light beige sectional sofa, sculptural white marble dining table, and glossy reflective floor.Travertine Living Room with Sculptural Marble Dining Table
  • Modern open-plan living, dining and kitchen space with dark concrete floors, wooden dining table, built-in sofa, fireplace, and large windows overlooking nature.
brown #C6C2B9
#999991 #999991

How to get this look

  • Install a large black-framed skylight to create dramatic overhead light and architectural interest
  • Pair a concrete kitchen island with dark wood cabinetry for a modern industrial contrast
  • Use burnt orange dining chairs against dark backgrounds to inject warmth and energy
  • Incorporate black leather sectional sofas with clean lines for sophisticated comfort
  • Add a glossy yellow table lamp as a bold pop of color against neutral tones
Concrete Loft Living with Warm Wood and Open Layout
  • A well-lit kitchen and living room area with wooden cabinets, a couch, and a chair, creating a warm and inviting atmosphereCozy Open-Plan Kitchen and Living Area with Wooden Accents
  • Cozy open-plan kitchen and dining space with hardwood floors, white cabinets, green walls, and a lived-in feelCozy Open-Plan Kitchen Dining with Green Walls
  • Cozy open-plan kitchen dining space with wooden cabinets, a coffee maker, and natural lightCozy Open Plan Kitchen Dining with Wooden Cabinets
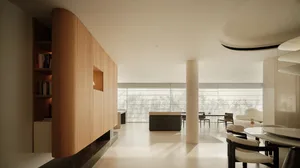
  • Modern open-plan living, dining and kitchen area featuring a curved light oak cabinet wall, white marble dining table with dark wood chairs, central structural column, and floor-to-ceiling windows overlooking trees.Curved Oak Wall with Marble Dining and Open Vista
  • brown #C6C2B9
    #999991 #999991

    How to get this look

    • Install a large black-framed skylight to create dramatic overhead light and architectural interest
    • Pair a concrete kitchen island with dark wood cabinetry for a modern industrial contrast
    • Use burnt orange dining chairs against dark backgrounds to inject warmth and energy
    • Incorporate black leather sectional sofas with clean lines for sophisticated comfort
    • Add a glossy yellow table lamp as a bold pop of color against neutral tones
    Concrete Loft Living with Warm Wood and Open Layout
  • A well-lit kitchen and living room area with wooden cabinets, a couch, and a chair, creating a warm and inviting atmosphereCozy Open-Plan Kitchen and Living Area with Wooden Accents
  • Cozy open-plan kitchen and dining space with hardwood floors, white cabinets, green walls, and a lived-in feelCozy Open-Plan Kitchen Dining with Green Walls
  • Cozy open-plan kitchen dining space with wooden cabinets, a coffee maker, and natural lightCozy Open Plan Kitchen Dining with Wooden Cabinets
  • Modern open-plan living, dining and kitchen area featuring a curved light oak cabinet wall, white marble dining table with dark wood chairs, central structural column, and floor-to-ceiling windows overlooking trees.Curved Oak Wall with Marble Dining and Open Vista