FeelDesign LogoFeelDesign

Open Plan Living with Dramatic Black Wall and Micro-Cement Finishes

3

307㎡

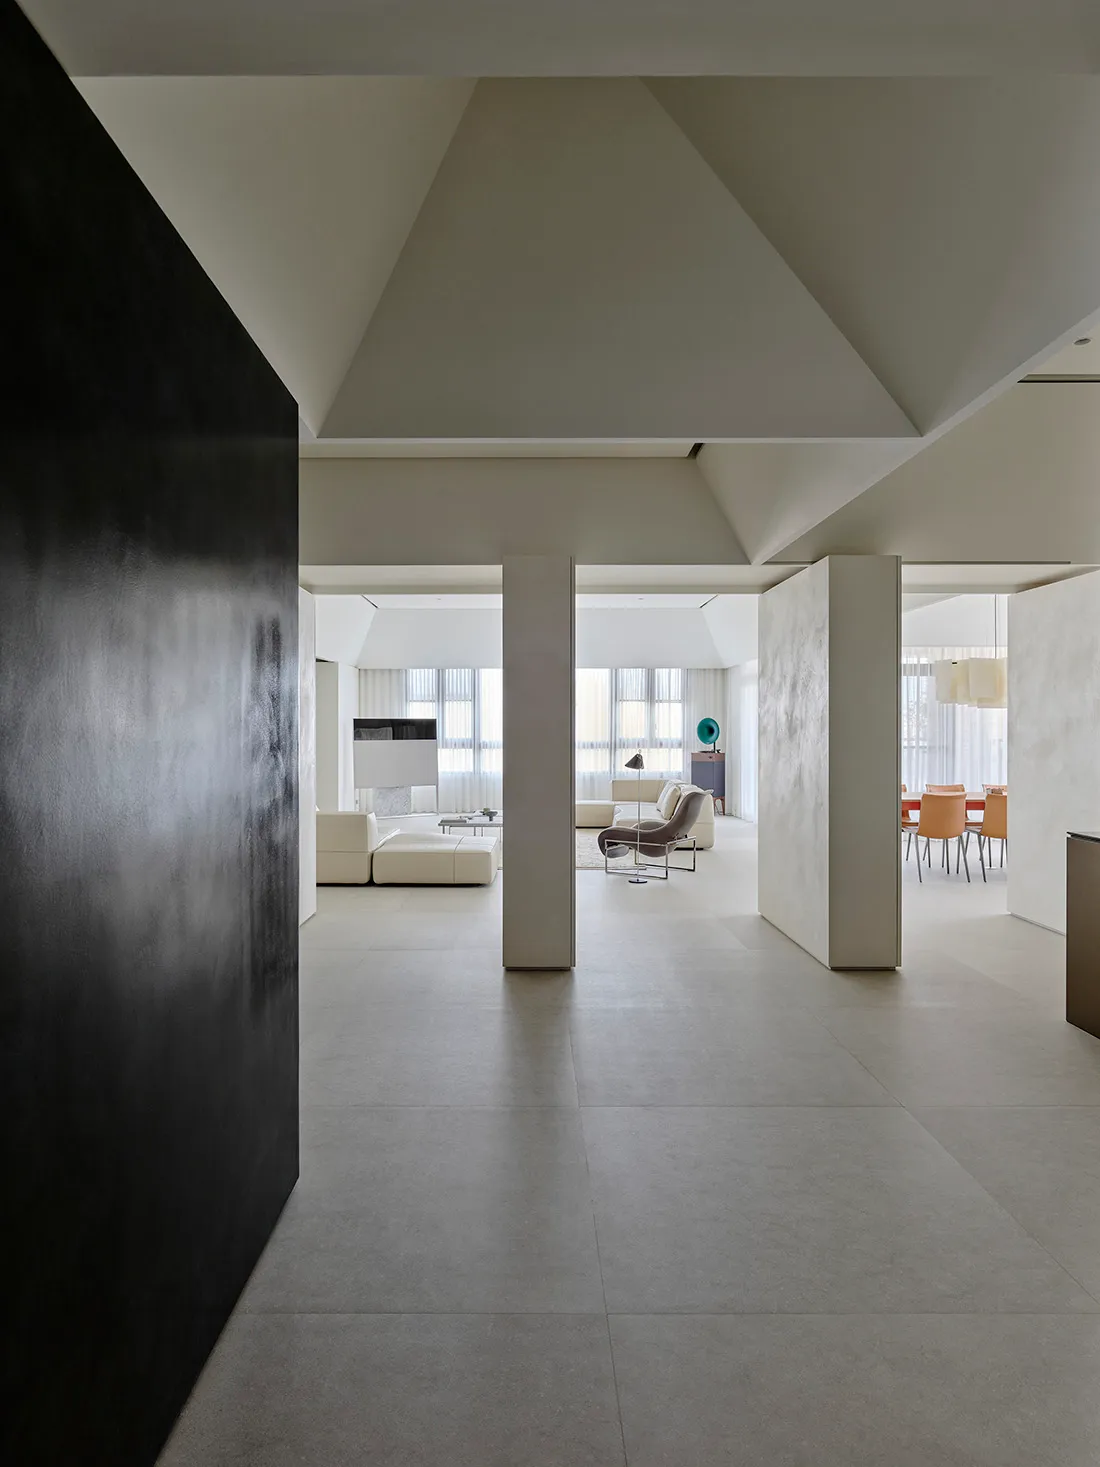
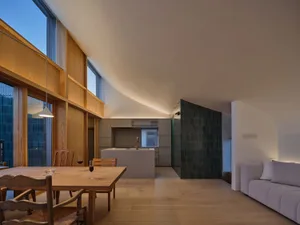
Modern minimalist open-plan apartment interior featuring a large black textured wall, micro-cement floors and walls, high cathedral ceilings, and views into a white living room and dining area.

Open Plan Living with Dramatic Black Wall and Micro-Cement Finishes

open plan living · micro cement · modern minimalist interior

A serene passage reveals an expansive, light-filled open-plan living and dining space defined by bold material contrasts.

Tags

open plan livingmicro cement interiorminimalist apartmentblack accent wallmodern neutral palette

Open Plan Living with Dramatic Black Wall and Micro-Cement Finishes

open plan living · micro cement · modern minimalist interior

A serene passage reveals an expansive, light-filled open-plan living and dining space defined by bold material contrasts.

Tags

open plan livingmicro cement interiorminimalist apartmentblack accent wallmodern neutral palette

About this design

This striking open-plan interior showcases a dominant neutral palette of soft greys, warm off-whites, and deep charcoal black. The standout feature is a massive textured black wall on the left that dramatically contrasts with the smooth micro-cement floors and matte white structural pillars. The soaring, angular cathedral-style ceiling enhances the sense of volume and architectural purity. Natural light floods in from expansive windows dressed with sheer curtains, while a sculptural grey lounge chair and modular white sofas define the living zone. The spatial layout cleverly uses partial walls and pillars to maintain openness while providing subtle separation between living, dining, and circulation areas. This sophisticated, restrained aesthetic suits design-conscious couples, architects, or anyone seeking a calm, gallery-like living environment that prioritizes material honesty and spatial clarity over ornamentation.

Style
open plan living
Materials
micro cement
Subject
modern minimalist interior

Palette

gray #757167
black #1F1F1D
#777670 #777670

Related open plan living designs

  • Bright open-plan living and dining area with warm wooden ceiling, plaid armchairs, large glass doors opening to a swimming pool and green hills.Sunlit Open Living with Plaid Armchairs and Warm Wood Ceiling
  • Modern open-plan living room and dining area with travertine marble feature wall, large green abstract artwork, light beige sectional sofa, sculptural white marble dining table, and glossy reflective floor.Travertine Living Room with Sculptural Marble Dining Table
  • Modern open-plan living, dining and kitchen space with dark concrete floors, wooden dining table, built-in sofa, fireplace, and large windows overlooking nature.Concrete Loft Living with Warm Wood and Open Layout
  • A well-lit kitchen and living room area with wooden cabinets, a couch, and a chair, creating a warm and inviting atmosphere

Open Plan Living with Dramatic Black Wall and Micro-Cement Finishes

3

307㎡

Modern minimalist open-plan apartment interior featuring a large black textured wall, micro-cement floors and walls, high cathedral ceilings, and views into a white living room and dining area.

Open Plan Living with Dramatic Black Wall and Micro-Cement Finishes

open plan living · micro cement · modern minimalist interior

A serene passage reveals an expansive, light-filled open-plan living and dining space defined by bold material contrasts.

Tags

open plan livingmicro cement interiorminimalist apartmentblack accent wallmodern neutral palette

Open Plan Living with Dramatic Black Wall and Micro-Cement Finishes

open plan living · micro cement · modern minimalist interior

A serene passage reveals an expansive, light-filled open-plan living and dining space defined by bold material contrasts.

Tags

open plan livingmicro cement interiorminimalist apartmentblack accent wallmodern neutral palette

About this design

This striking open-plan interior showcases a dominant neutral palette of soft greys, warm off-whites, and deep charcoal black. The standout feature is a massive textured black wall on the left that dramatically contrasts with the smooth micro-cement floors and matte white structural pillars. The soaring, angular cathedral-style ceiling enhances the sense of volume and architectural purity. Natural light floods in from expansive windows dressed with sheer curtains, while a sculptural grey lounge chair and modular white sofas define the living zone. The spatial layout cleverly uses partial walls and pillars to maintain openness while providing subtle separation between living, dining, and circulation areas. This sophisticated, restrained aesthetic suits design-conscious couples, architects, or anyone seeking a calm, gallery-like living environment that prioritizes material honesty and spatial clarity over ornamentation.

Style
open plan living
Materials
micro cement
Subject
modern minimalist interior

Palette

gray #757167
black #1F1F1D
#777670 #777670

Related open plan living designs

  • Bright open-plan living and dining area with warm wooden ceiling, plaid armchairs, large glass doors opening to a swimming pool and green hills.Sunlit Open Living with Plaid Armchairs and Warm Wood Ceiling
  • Modern open-plan living room and dining area with travertine marble feature wall, large green abstract artwork, light beige sectional sofa, sculptural white marble dining table, and glossy reflective floor.Travertine Living Room with Sculptural Marble Dining Table
  • Modern open-plan living, dining and kitchen space with dark concrete floors, wooden dining table, built-in sofa, fireplace, and large windows overlooking nature.Concrete Loft Living with Warm Wood and Open Layout
  • A well-lit kitchen and living room area with wooden cabinets, a couch, and a chair, creating a warm and inviting atmosphere
#85878C #85878C
#C3C5CB #C3C5CB

How to get this look

  • Apply micro-cement or concrete-effect plaster on floors and key walls for a seamless, monolithic appearance
  • Create dramatic contrast by painting one major wall in deep matte black or charcoal
  • Keep the ceiling white and maximize height with angular or cathedral-style architectural detailing
  • Choose sculptural, low-profile furniture in neutral tones to maintain visual calm
  • Use sheer linen curtains to diffuse natural light while preserving brightness
Cozy Open-Plan Kitchen and Living Area with Wooden Accents
  • Cozy open-plan kitchen and dining space with hardwood floors, white cabinets, green walls, and a lived-in feelCozy Open-Plan Kitchen Dining with Green Walls
  • Cozy open-plan kitchen dining space with wooden cabinets, a coffee maker, and natural lightCozy Open Plan Kitchen Dining with Wooden Cabinets
  • Modern open-plan living, dining and kitchen area featuring a curved light oak cabinet wall, white marble dining table with dark wood chairs, central structural column, and floor-to-ceiling windows overlooking trees.Curved Oak Wall with Marble Dining and Open Vista
  • Modern open-plan dining area with wooden vaulted ceiling, light wood dining table and chairs, concrete kitchen island, and dark green tiled accent wall under a curved ceiling.Curved Vaulted Dining Room with Warm Wood and Stone
  • #85878C #85878C
    #C3C5CB #C3C5CB

    How to get this look

    • Apply micro-cement or concrete-effect plaster on floors and key walls for a seamless, monolithic appearance
    • Create dramatic contrast by painting one major wall in deep matte black or charcoal
    • Keep the ceiling white and maximize height with angular or cathedral-style architectural detailing
    • Choose sculptural, low-profile furniture in neutral tones to maintain visual calm
    • Use sheer linen curtains to diffuse natural light while preserving brightness
    Cozy Open-Plan Kitchen and Living Area with Wooden Accents
  • Cozy open-plan kitchen and dining space with hardwood floors, white cabinets, green walls, and a lived-in feelCozy Open-Plan Kitchen Dining with Green Walls
  • Cozy open-plan kitchen dining space with wooden cabinets, a coffee maker, and natural lightCozy Open Plan Kitchen Dining with Wooden Cabinets
  • Modern open-plan living, dining and kitchen area featuring a curved light oak cabinet wall, white marble dining table with dark wood chairs, central structural column, and floor-to-ceiling windows overlooking trees.Curved Oak Wall with Marble Dining and Open Vista
  • Modern open-plan dining area with wooden vaulted ceiling, light wood dining table and chairs, concrete kitchen island, and dark green tiled accent wall under a curved ceiling.Curved Vaulted Dining Room with Warm Wood and Stone