FeelDesign LogoFeelDesign

Modern Relaxation Space Featuring Wood

Industrial Floor Plan Space
Industrial Floor Plan Space

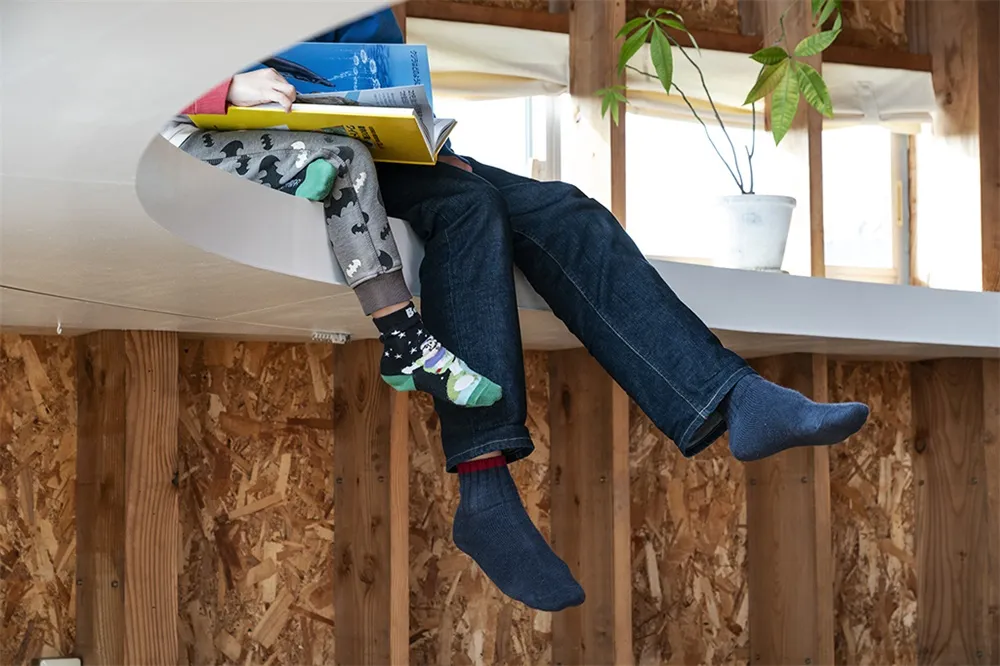
Person sitting on a wooden platform, reading a book, with a child wearing colorful socks nearby.

Modern Relaxation Space Featuring Wood

interior design · wood · relaxation space

A serene modern relaxation space with a wooden platform and a person reading a book alongside a child.

Tags

interiordesignrelaxationspacemodern

Modern Relaxation Space Featuring Wood

interior design · wood · relaxation space

A serene modern relaxation space with a wooden platform and a person reading a book alongside a child.

Tags

interiordesignrelaxationspacemodern

About this design

Person sitting on a wooden platform, reading a book, with a child wearing colorful socks nearby.

Style
interior design
Materials
wood
Subject
relaxation space

Related interior design designs

  • Modern residential bedroom featuring a minimalist design with a light concrete floor, white sheer curtains, and a view of theModern Residential Bedroom with Light Concrete
  • A modern residential floor plan showcasing furniture placement and layout.Modern Residential Furniture Layout
  • A modern residential interior featuring wood paneling and potted plants.Modern Residence with Wood Paneling and Plants
  • 3D model of a modern residential apartment design layout with open floor plan, minimalist decor, and modern furniture.Modern Residential Apartment Design Floor Plan
  • A detailed 2D architectural drawing of a modern residential apartment interior with modern furniture, wood flooring, marble fModern Residential Apartment Interior
  • Modern residential apartment floor plan showing living, dining, kitchen, bedroom, and bathroom spaces.Modern Residential Apartment Layout
  • A modern residential apartment living room with a mix of wood flooring, carpet, curtains, and leather furniture.Modern Residential Apartment Living Room
  • Floor plan of a modern residential apartment with living room, dining area, kitchen, bedrooms, and outdoor seating area.Modern Residential Apartment Plan