FeelDesign LogoFeelDesign

Modern Residence Floor Plan

Chic Floor Plan Space
Chic Floor Plan Space

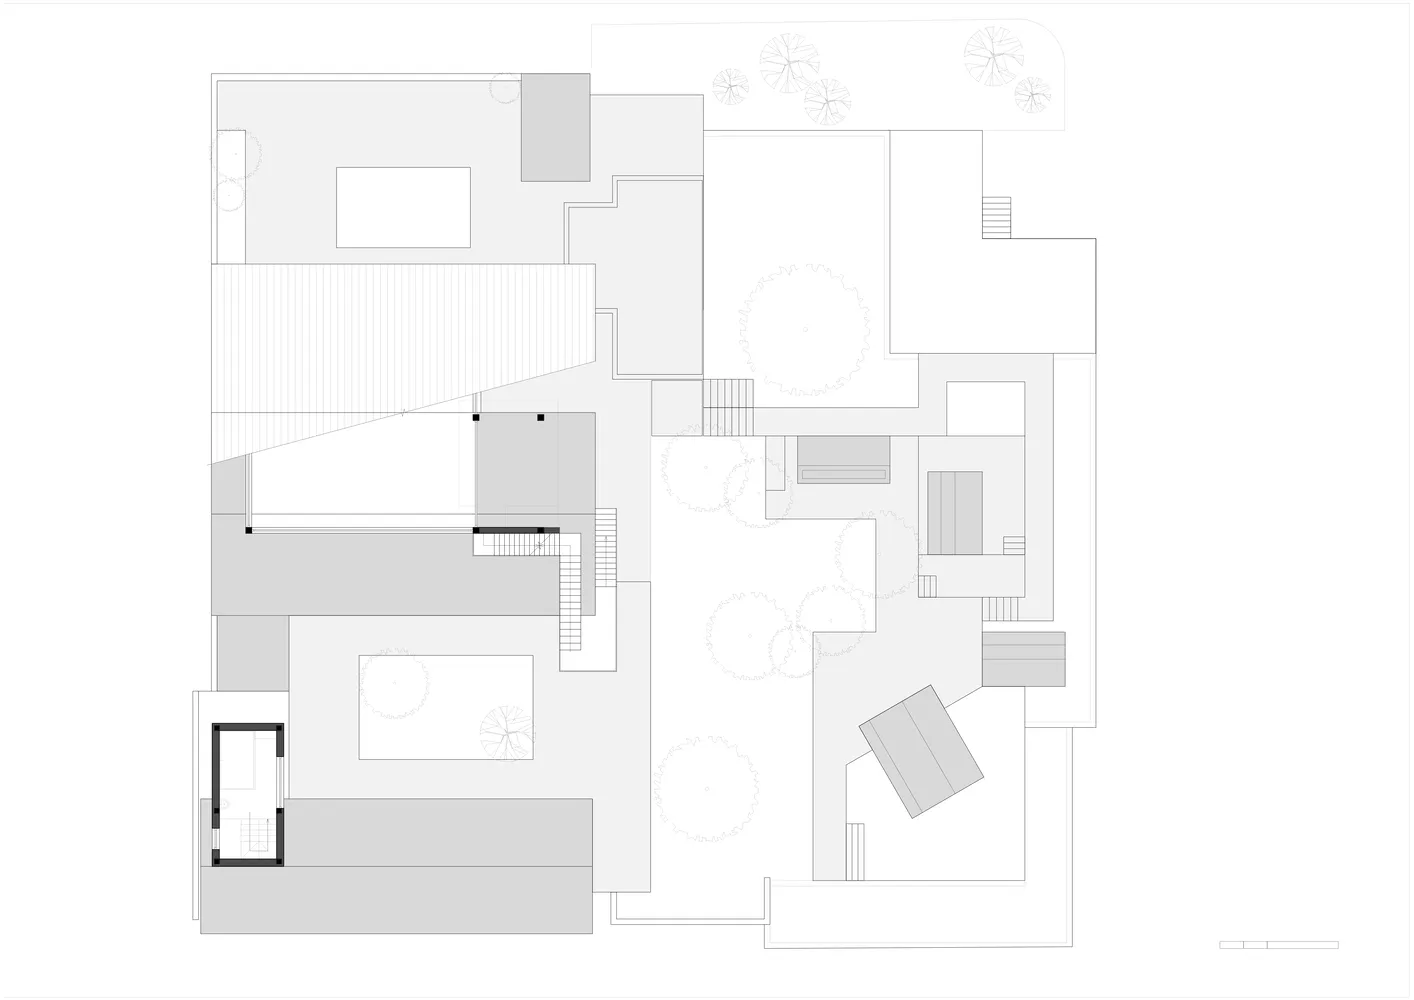
A technical drawing of a residential floor plan featuring modern design elements such as glass walls, exposed steel beams, an

Modern Residence Floor Plan

architecture · steel, glass, concrete · residential design

This floor plan showcases the design features and layout of a modern residential home, emphasizing its contemporary aesthetic and open-concept living spaces.

Tags

modernarchitecturefloor planresidentialcontemporary design

Modern Residence Floor Plan

architecture · steel, glass, concrete · residential design

This floor plan showcases the design features and layout of a modern residential home, emphasizing its contemporary aesthetic and open-concept living spaces.

Tags

modernarchitecturefloor planresidentialcontemporary design

About this design

A technical drawing of a residential floor plan featuring modern design elements such as glass walls, exposed steel beams, an

Style
architecture
Materials
steel, glass, concrete
Subject
residential design

Related architecture designs

  • Modern office interior with blue walls, concrete floor, and geometric design elements.Modern Blue Office Concrete Space
  • A detailed blueprint of a modern building with multiple floors and open spaces.Modern Building Blueprint
  • A digital screen displaying a congratulatory message to TinaTina's Signboard on Digital Screen
  • A modern, wooden doorway with sunlight shining through.Modern Wooden Doorway
  • An interior space illuminated by a red light fixture creating a dramatic and modern ambiance.Red Light Design Interior
  • A modern staircase with metallic steps and handrails, featuring a sleek and contemporary design.Modern Staircase Metallic
  • Black-and-white architectural drawing of a commercial interior with various rooms and sections labeled.Commercial Interior Floor Plan
  • Modern interior design featuring concrete and glass elementsModern Interior Concrete and Glass

Modern Residence Floor Plan

Chic Floor Plan Space

Chic Floor Plan Space

A technical drawing of a residential floor plan featuring modern design elements such as glass walls, exposed steel beams, an

Modern Residence Floor Plan

architecture · steel, glass, concrete · residential design

This floor plan showcases the design features and layout of a modern residential home, emphasizing its contemporary aesthetic and open-concept living spaces.

Tags

modernarchitecturefloor planresidentialcontemporary design

Modern Residence Floor Plan

architecture · steel, glass, concrete · residential design

This floor plan showcases the design features and layout of a modern residential home, emphasizing its contemporary aesthetic and open-concept living spaces.

Tags

modernarchitecturefloor planresidentialcontemporary design

About this design

A technical drawing of a residential floor plan featuring modern design elements such as glass walls, exposed steel beams, an

Style
architecture
Materials
steel, glass, concrete
Subject
residential design

Related architecture designs

  • Modern office interior with blue walls, concrete floor, and geometric design elements.Modern Blue Office Concrete Space
  • A detailed blueprint of a modern building with multiple floors and open spaces.Modern Building Blueprint
  • A digital screen displaying a congratulatory message to TinaTina's Signboard on Digital Screen
  • A modern, wooden doorway with sunlight shining through.Modern Wooden Doorway
  • An interior space illuminated by a red light fixture creating a dramatic and modern ambiance.Red Light Design Interior
  • A modern staircase with metallic steps and handrails, featuring a sleek and contemporary design.Modern Staircase Metallic
  • Black-and-white architectural drawing of a commercial interior with various rooms and sections labeled.Commercial Interior Floor Plan
  • Modern interior design featuring concrete and glass elementsModern Interior Concrete and Glass