FeelDesign LogoFeelDesign

Modern Residential Architecture with Earthen Mater

Classic Exterior Project
Classic Exterior Project

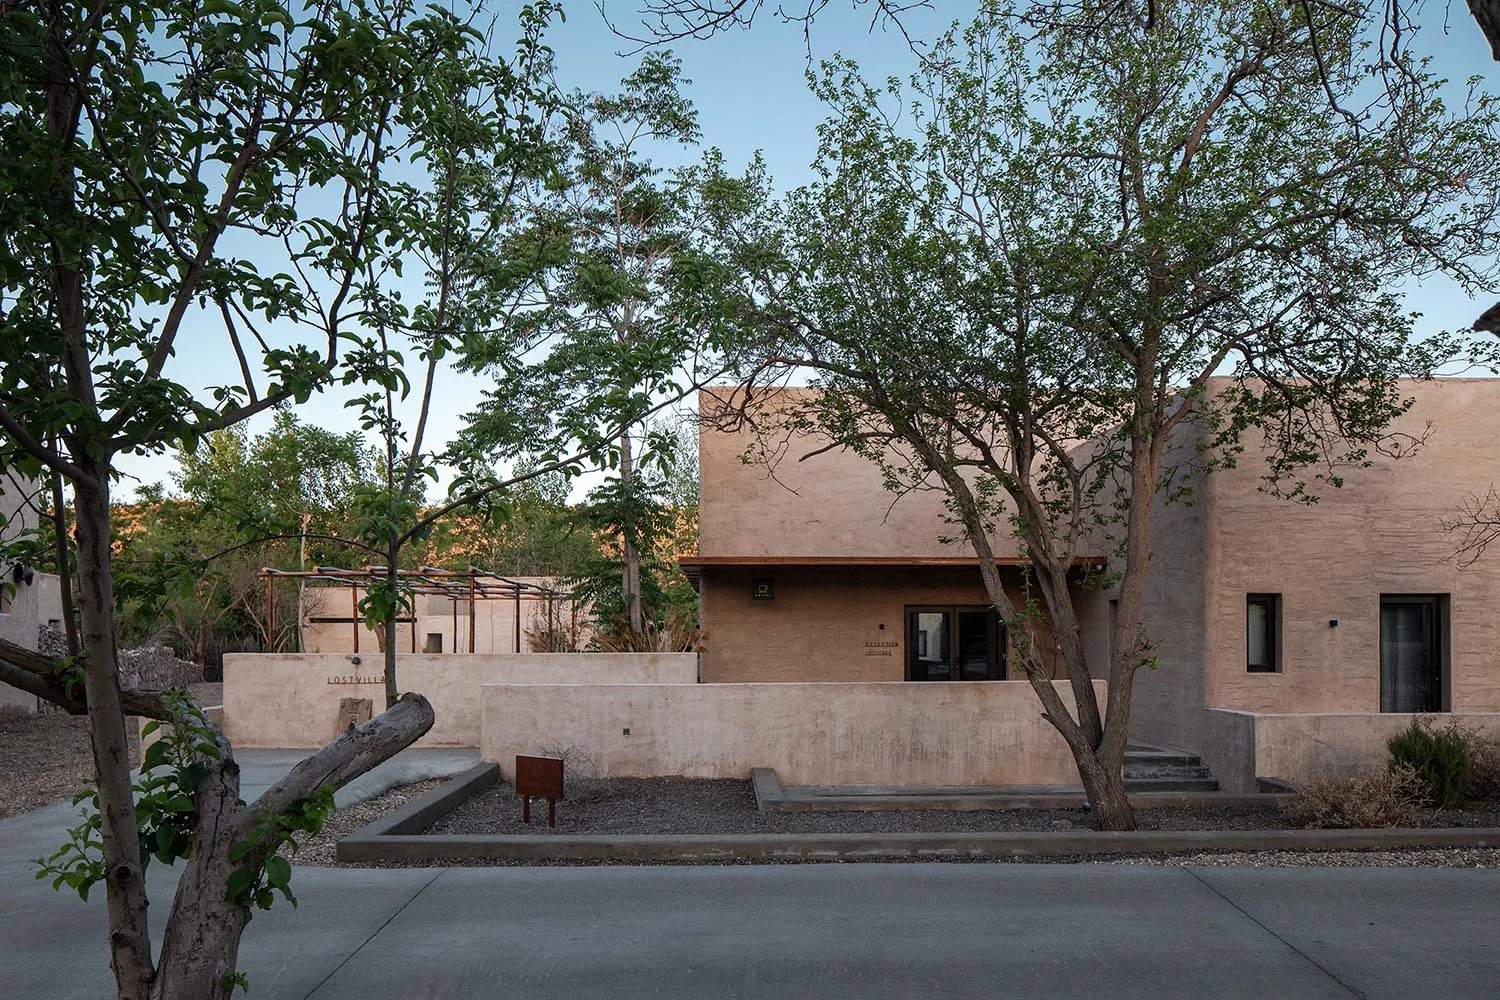
Modern residential architecture built with earthen materials

Modern Residential Architecture with Earthen Mater

architecture · earthen materials · residential architecture

A modern residential architecture with earthy materials, showcasing sustainable design practices.

Tags

modernarchitectureearthenmaterialssustainable

Modern Residential Architecture with Earthen Mater

architecture · earthen materials · residential architecture

A modern residential architecture with earthy materials, showcasing sustainable design practices.

Tags

modernarchitectureearthenmaterialssustainable

About this design

Modern residential architecture built with earthen materials

Style
architecture
Materials
earthen materials
Subject
residential architecture

Related architecture designs

  • A cross-sectional view of a modern restaurant interior, featuring various seating arrangements, plants, and counter spaces.Modern Restaurant Interior
  • A rooftop design featuring colorful shade tents and green plants.Roof Design: Colorful Shade Tents
  • Modern interior featuring metallic walls and minimalist furniture in a sleek, contemporary settingModern Interior with Metallic Walls and Minimalist
  • A traditional Asian building constructed with brick material, featuring intricate architectural design.Traditional Asian Building Brick
  • A detailed floor plan of an office interior with glass walls and windows.Glass Office Interior Plan
  • Modern, minimalist storefront with black exterior and cactus plant.Minimalist Commercial Interior in Black
  • Modern architecture design featuring a sleek concrete ceiling with a large circular opening.Modern Architecture Concrete Ceiling
  • A 3D architectural floor plan of a commercial space featuring concrete and steel materials.3D Floor Plan Commercial Space Concrete and Steel

Modern Residential Architecture with Earthen Mater

Classic Exterior Project

Classic Exterior Project

Modern residential architecture built with earthen materials

Modern Residential Architecture with Earthen Mater

architecture · earthen materials · residential architecture

A modern residential architecture with earthy materials, showcasing sustainable design practices.

Tags

modernarchitectureearthenmaterialssustainable

Modern Residential Architecture with Earthen Mater

architecture · earthen materials · residential architecture

A modern residential architecture with earthy materials, showcasing sustainable design practices.

Tags

modernarchitectureearthenmaterialssustainable

About this design

Modern residential architecture built with earthen materials

Style
architecture
Materials
earthen materials
Subject
residential architecture

Related architecture designs

  • A cross-sectional view of a modern restaurant interior, featuring various seating arrangements, plants, and counter spaces.Modern Restaurant Interior
  • A rooftop design featuring colorful shade tents and green plants.Roof Design: Colorful Shade Tents
  • Modern interior featuring metallic walls and minimalist furniture in a sleek, contemporary settingModern Interior with Metallic Walls and Minimalist
  • A traditional Asian building constructed with brick material, featuring intricate architectural design.Traditional Asian Building Brick
  • A detailed floor plan of an office interior with glass walls and windows.Glass Office Interior Plan
  • Modern, minimalist storefront with black exterior and cactus plant.Minimalist Commercial Interior in Black
  • Modern architecture design featuring a sleek concrete ceiling with a large circular opening.Modern Architecture Concrete Ceiling
  • A 3D architectural floor plan of a commercial space featuring concrete and steel materials.3D Floor Plan Commercial Space Concrete and Steel