FeelDesign LogoFeelDesign

Modern Residential Blueprint

Contemporary Floor Plan Concept
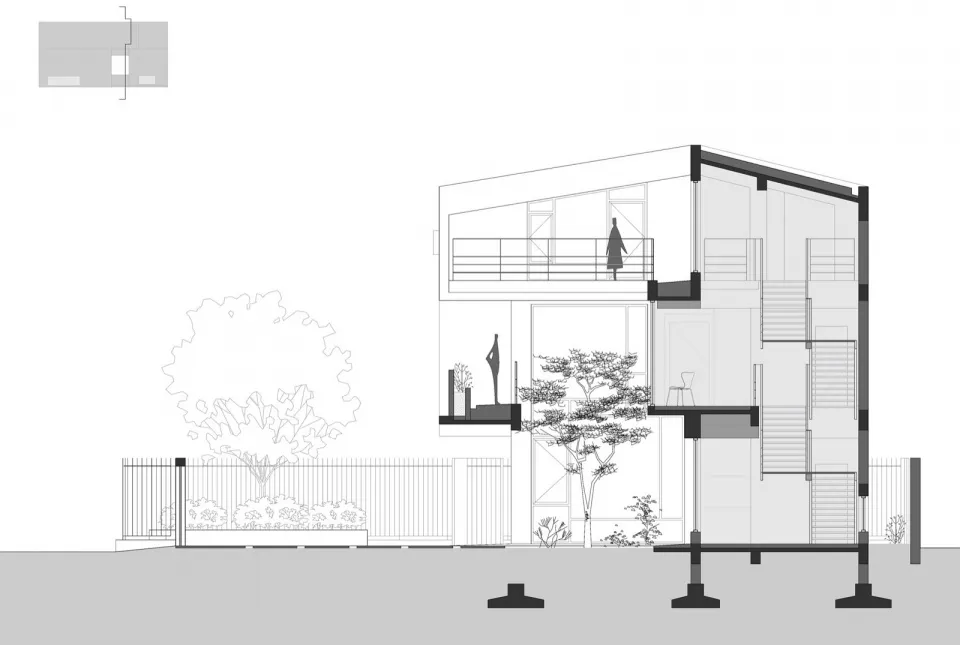
Contemporary Floor Plan Concept

Black and white architectural drawing of a modern residential house

Modern Residential Blueprint

architecture · mixed material · interior design

Modern residential design with sleek lines showcasing open-plan living spaces and a balance of indoor and outdoor living

Tags

modernarchitectureinteriorblueprinthouse

Modern Residential Blueprint

architecture · mixed material · interior design

Modern residential design with sleek lines showcasing open-plan living spaces and a balance of indoor and outdoor living

Tags

modernarchitectureinteriorblueprinthouse

About this design

Black and white architectural drawing of a modern residential house

Style
architecture
Materials
mixed material
Subject
interior design

Related architecture designs

  • A modern interior featuring wooden stairs with glass railings.Modern Interior Wooden Stairs
  • Two workers installing colorful mosaic tiles inside a swimming pool during renovation.Renovated Swimming Pool
  • Modern park featuring concrete pathways, greenery, and a bridge in the background.Modern Park Concrete and Greenery
  • A detailed architectural floor plan of a residential dwelling with labeled rooms and sections.3rd Floor Plan
  • 3D architectural blueprint of a house interiorHome Interior Blueprint
  • View of a picturesque cityscape featuring rooftops and historical architecture with a romantic atmosphere.Romantic Cityscape with Tiles
  • Modern residential interior with stone walls and large windows.Modern Stone Residential Interior
  • Modern entrance featuring a wooden door and stone wallsModern Entrance with Wooden Door and Stone Walls

Modern Residential Blueprint

Contemporary Floor Plan Concept

Contemporary Floor Plan Concept

Black and white architectural drawing of a modern residential house

Modern Residential Blueprint

architecture · mixed material · interior design

Modern residential design with sleek lines showcasing open-plan living spaces and a balance of indoor and outdoor living

Tags

modernarchitectureinteriorblueprinthouse

Modern Residential Blueprint

architecture · mixed material · interior design

Modern residential design with sleek lines showcasing open-plan living spaces and a balance of indoor and outdoor living

Tags

modernarchitectureinteriorblueprinthouse

About this design

Black and white architectural drawing of a modern residential house

Style
architecture
Materials
mixed material
Subject
interior design

Related architecture designs

  • A modern interior featuring wooden stairs with glass railings.Modern Interior Wooden Stairs
  • Two workers installing colorful mosaic tiles inside a swimming pool during renovation.Renovated Swimming Pool
  • Modern park featuring concrete pathways, greenery, and a bridge in the background.Modern Park Concrete and Greenery
  • A detailed architectural floor plan of a residential dwelling with labeled rooms and sections.3rd Floor Plan
  • 3D architectural blueprint of a house interiorHome Interior Blueprint
  • View of a picturesque cityscape featuring rooftops and historical architecture with a romantic atmosphere.Romantic Cityscape with Tiles
  • Modern residential interior with stone walls and large windows.Modern Stone Residential Interior
  • Modern entrance featuring a wooden door and stone wallsModern Entrance with Wooden Door and Stone Walls