FeelDesign LogoFeelDesign

Modern Residential Building Floor Plan

S

Shanghai Xintiandi Dongtai Li Shopping Center
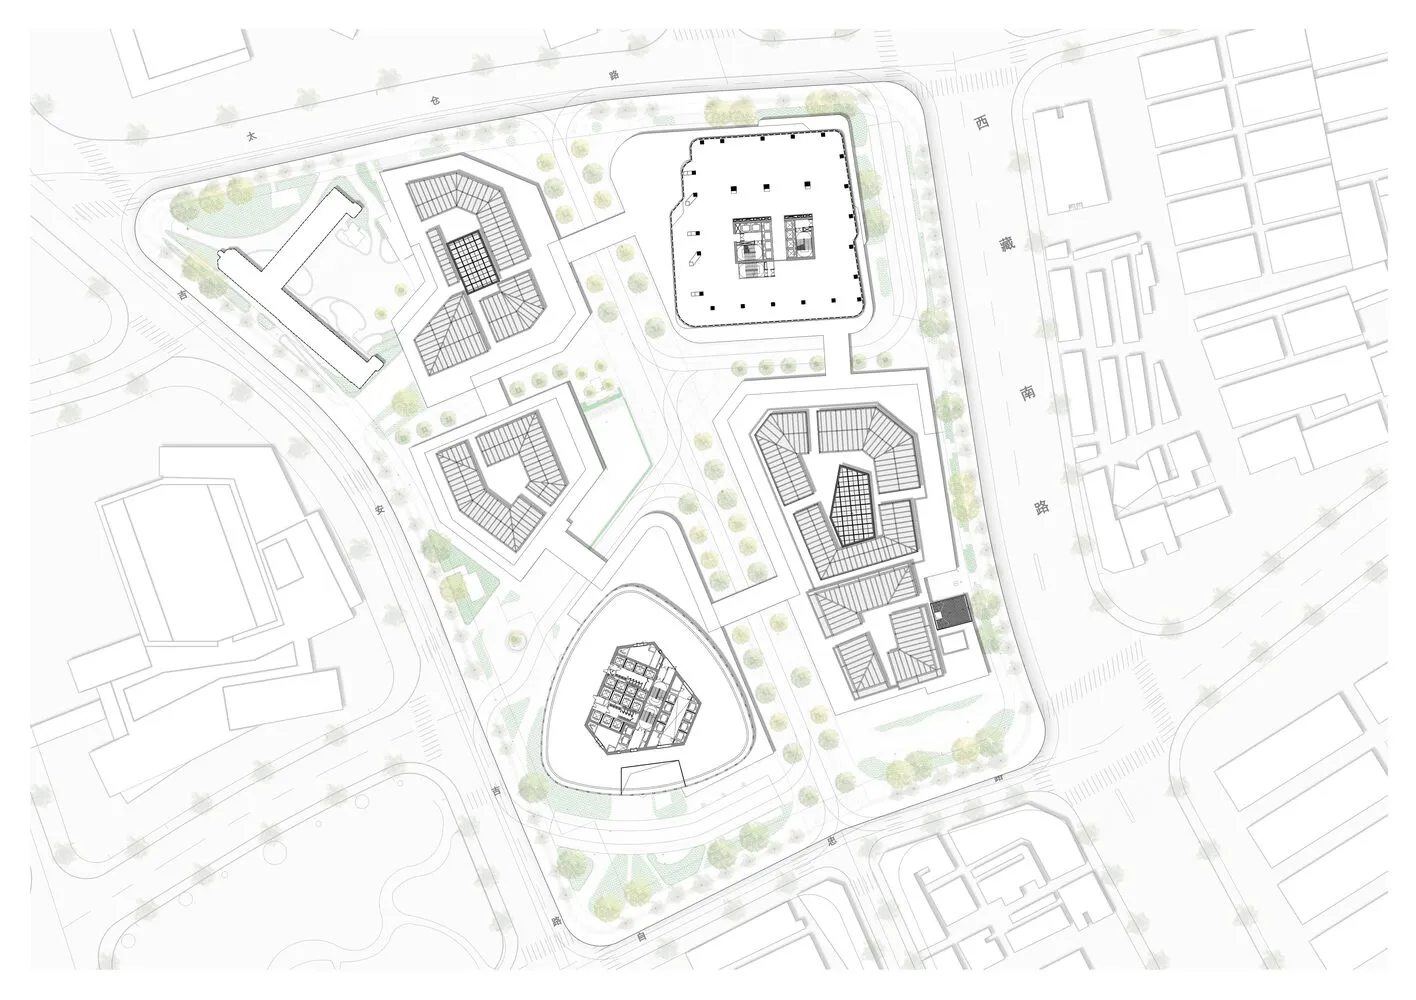
2D top-down floor plan of a multi-story residential building with room outlines, labels, measurements, and symbols, featuring a modern style with concrete and glass materials

Modern Residential Building Floor Plan

floor plan

Tags

residentialmodernfloor-planconcreteglass

Modern Residential Building Floor Plan

floor plan

Tags

residentialmodernfloor-planconcreteglass

About this design

2D top-down floor plan of a multi-story residential building with room outlines, labels, measurements, and symbols, featuring a modern style with concrete and glass materials

Style
floor plan

Related floor plan designs

  • White-walled building floor plan with multiple rooms and hallways, minimalistic and functional layoutMinimalist Building Floor Plan
  • Floor plan of a modern architectural design.Modern Floor Plan Technical
  • 2D floor plan of a modern house with white walls, wooden floors, and natural light from windows and doorsModern House Floor Plan with White Walls and Wooden Floors
  • 2D floor plan of a modern bar lounge with white walls and floors, featuring various rooms and seating areasModern Bar Lounge with White Walls and Floors
  • 2D floor plan of a modern building with a mix of residential and commercial areas, featuring clean lines, minimalistic design, and predominantly concrete and glass materialsModern Mixed-Use Space with Concrete and Glass
  • Modern floor plan featuring wooden flooring, showcasing contemporary design elements.Modern Floor Plan with Wooden Flooring
  • 2D floor plan of a modern house with various rooms and spaces labeled in English and Chinese, featuring a combination of wood and concrete materialsModern House Floor Plan with Wood and Concrete
  • 2D floor plan of a modern building with a mix of residential and commercial areas, featuring clean lines, minimalistic design, and predominantly concrete and glass materialsModern Mixed-Use Space with Concrete and Glass

Modern Residential Building Floor Plan

S

Shanghai Xintiandi Dongtai Li Shopping Center

2D top-down floor plan of a multi-story residential building with room outlines, labels, measurements, and symbols, featuring a modern style with concrete and glass materials

Modern Residential Building Floor Plan

floor plan

Tags

residentialmodernfloor-planconcreteglass

Modern Residential Building Floor Plan

floor plan

Tags

residentialmodernfloor-planconcreteglass

About this design

2D top-down floor plan of a multi-story residential building with room outlines, labels, measurements, and symbols, featuring a modern style with concrete and glass materials

Style
floor plan

Related floor plan designs

  • White-walled building floor plan with multiple rooms and hallways, minimalistic and functional layoutMinimalist Building Floor Plan
  • Floor plan of a modern architectural design.Modern Floor Plan Technical
  • 2D floor plan of a modern house with white walls, wooden floors, and natural light from windows and doorsModern House Floor Plan with White Walls and Wooden Floors
  • 2D floor plan of a modern bar lounge with white walls and floors, featuring various rooms and seating areasModern Bar Lounge with White Walls and Floors
  • 2D floor plan of a modern building with a mix of residential and commercial areas, featuring clean lines, minimalistic design, and predominantly concrete and glass materialsModern Mixed-Use Space with Concrete and Glass
  • Modern floor plan featuring wooden flooring, showcasing contemporary design elements.Modern Floor Plan with Wooden Flooring
  • 2D floor plan of a modern house with various rooms and spaces labeled in English and Chinese, featuring a combination of wood and concrete materialsModern House Floor Plan with Wood and Concrete
  • 2D floor plan of a modern building with a mix of residential and commercial areas, featuring clean lines, minimalistic design, and predominantly concrete and glass materialsModern Mixed-Use Space with Concrete and Glass