FeelDesign LogoFeelDesign

Modern Residential Cardboard Floor Plan

Elegant Floor Plan Concept
Elegant Floor Plan Concept

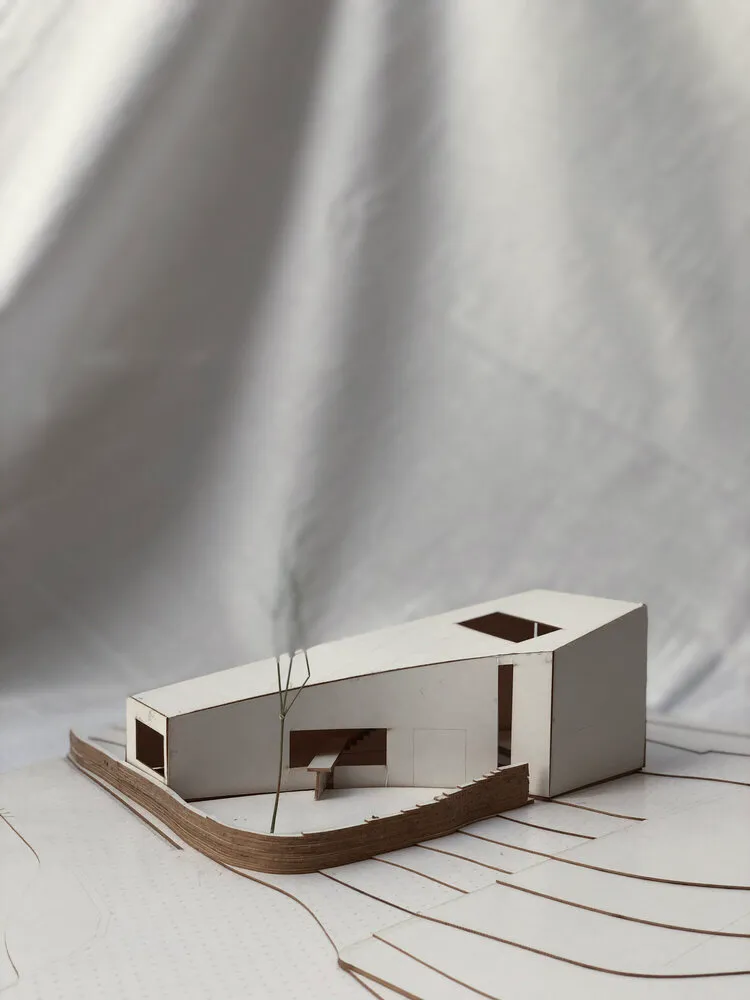
A modern residential building model crafted from cardboard materials on a white surface with floor plan layout lines.

Modern Residential Cardboard Floor Plan

architecture · cardboard · residential

Modern Residential featuring Cardboard design for Architectural visualization

Tags

modernarchitectureresidentialcardboardfloor_plan

Modern Residential Cardboard Floor Plan

architecture · cardboard · residential

Modern Residential featuring Cardboard design for Architectural visualization

Tags

modernarchitectureresidentialcardboardfloor_plan

About this design

A modern residential building model crafted from cardboard materials on a white surface with floor plan layout lines.

Style
architecture
Materials
cardboard
Subject
residential

Related architecture designs

  • Industrial-style interior with metal pipes as a structural elementIndustrial Interior: Metal Pipes
  • A minimalist installation featuring a large concrete sculpture in a contemporary art gallery setting.Modern Concrete Installation Art
  • A modern interior design featuring hardwood flooringModern Interior Hardwood Flooring
  • A detailed architectural floor plan of a modern interior space featuring wooden flooring.Modern Interior with Wood Flooring
  • Floor plan of a modern residential interior with minimalist design and neutral color palette.Modern Residential Interior Floor Plan
  • Aerial view of a white yacht looking down.White Yacht Perspective View
  • Metallic interior design blueprint showcasing structural layout and materialsMetallic Interior Architecture Plan
  • A diagram showing the solar exposure of a glass wall during summer and winter, with different sunlight angles and shadow pattWinter-Summer Solar Exposure Glass Wall

Modern Residential Cardboard Floor Plan

Elegant Floor Plan Concept

Elegant Floor Plan Concept

A modern residential building model crafted from cardboard materials on a white surface with floor plan layout lines.

Modern Residential Cardboard Floor Plan

architecture · cardboard · residential

Modern Residential featuring Cardboard design for Architectural visualization

Tags

modernarchitectureresidentialcardboardfloor_plan

Modern Residential Cardboard Floor Plan

architecture · cardboard · residential

Modern Residential featuring Cardboard design for Architectural visualization

Tags

modernarchitectureresidentialcardboardfloor_plan

About this design

A modern residential building model crafted from cardboard materials on a white surface with floor plan layout lines.

Style
architecture
Materials
cardboard
Subject
residential

Related architecture designs

  • Industrial-style interior with metal pipes as a structural elementIndustrial Interior: Metal Pipes
  • A minimalist installation featuring a large concrete sculpture in a contemporary art gallery setting.Modern Concrete Installation Art
  • A modern interior design featuring hardwood flooringModern Interior Hardwood Flooring
  • A detailed architectural floor plan of a modern interior space featuring wooden flooring.Modern Interior with Wood Flooring
  • Floor plan of a modern residential interior with minimalist design and neutral color palette.Modern Residential Interior Floor Plan
  • Aerial view of a white yacht looking down.White Yacht Perspective View
  • Metallic interior design blueprint showcasing structural layout and materialsMetallic Interior Architecture Plan
  • A diagram showing the solar exposure of a glass wall during summer and winter, with different sunlight angles and shadow pattWinter-Summer Solar Exposure Glass Wall