FeelDesign LogoFeelDesign

Modern Residential Concrete Floor Plan

Classic Floor Plan Collection
Classic Floor Plan Collection

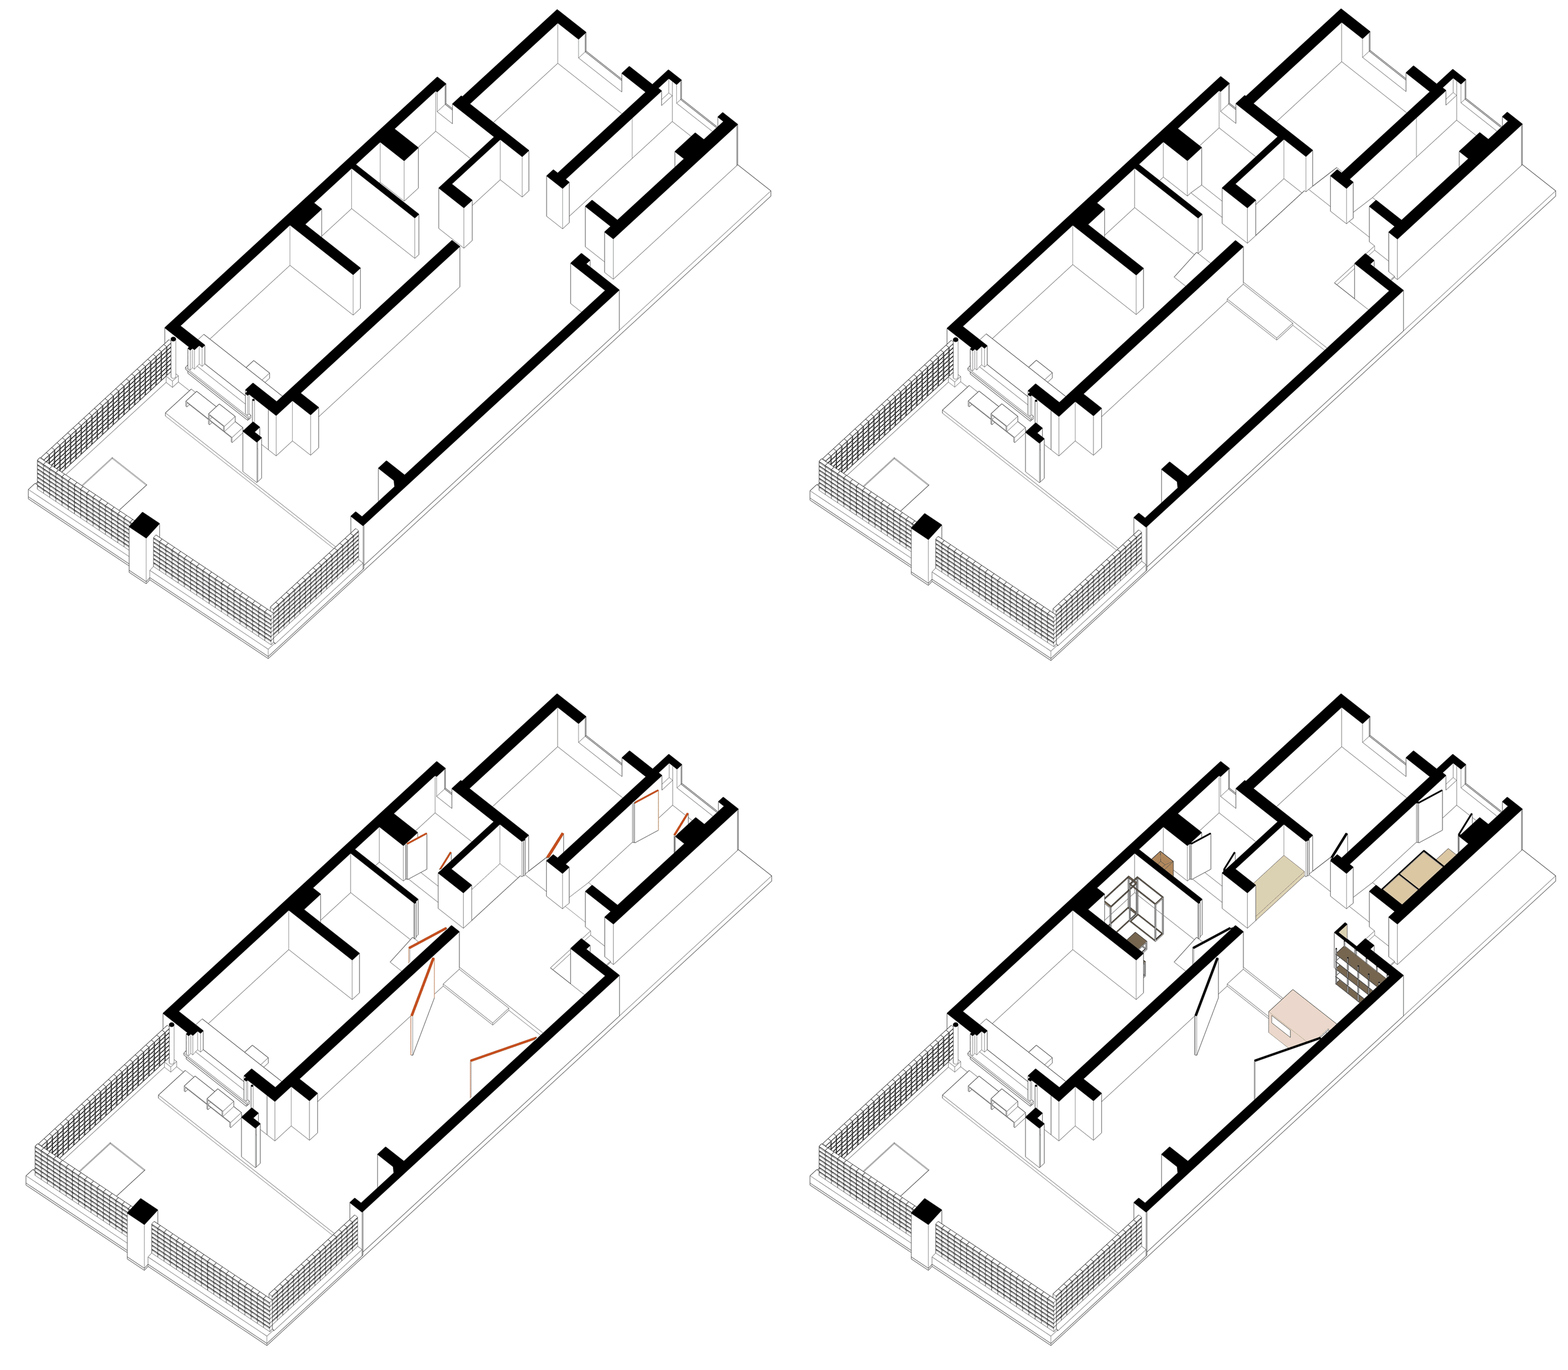
Isometric drawing of a modern residential building with concrete walls and floors.

Modern Residential Concrete Floor Plan

architectural · concrete · residential

Modern residential building showcasing concrete walls and floors for comfort and durability.

Tags

floor_planmodernresidentialconcretearchitecture

Modern Residential Concrete Floor Plan

architectural · concrete · residential

Modern residential building showcasing concrete walls and floors for comfort and durability.

Tags

floor_planmodernresidentialconcretearchitecture

About this design

Isometric drawing of a modern residential building with concrete walls and floors.

Style
architectural
Materials
concrete
Subject
residential

Related architectural designs

  • Modern bathroom featuring raw stone sinks and fixturesModern Bathroom Raw Stone
  • Modern living space floor plan on paperModern Living Space Paper Plan
  • Minimalist spa interior with marble tiles and green plantsMinimalist Marble Spa Design
  • A serene outdoor space with wooden panels, a wooden bench, potted plants, and a view of a church and forested hillside.Modern Outdoor Space
  • Industrial-style room with metal panel walls, wooden flooring, and natural lighting.Industrial Interior Metal Paneling
  • Modern kitchen featuring metal elements and white cabinets.Modern Metal Interior Design
  • Architectural outdoor space featuring treesArchitectural Outdoor Space with Trees
  • Modern architectural floor plan with minimalist design and black and white color scheme.Modern Floor Plan Black and White

Modern Residential Concrete Floor Plan

Classic Floor Plan Collection

Classic Floor Plan Collection

Isometric drawing of a modern residential building with concrete walls and floors.

Modern Residential Concrete Floor Plan

architectural · concrete · residential

Modern residential building showcasing concrete walls and floors for comfort and durability.

Tags

floor_planmodernresidentialconcretearchitecture

Modern Residential Concrete Floor Plan

architectural · concrete · residential

Modern residential building showcasing concrete walls and floors for comfort and durability.

Tags

floor_planmodernresidentialconcretearchitecture

About this design

Isometric drawing of a modern residential building with concrete walls and floors.

Style
architectural
Materials
concrete
Subject
residential

Related architectural designs

  • Modern bathroom featuring raw stone sinks and fixturesModern Bathroom Raw Stone
  • Modern living space floor plan on paperModern Living Space Paper Plan
  • Minimalist spa interior with marble tiles and green plantsMinimalist Marble Spa Design
  • A serene outdoor space with wooden panels, a wooden bench, potted plants, and a view of a church and forested hillside.Modern Outdoor Space
  • Industrial-style room with metal panel walls, wooden flooring, and natural lighting.Industrial Interior Metal Paneling
  • Modern kitchen featuring metal elements and white cabinets.Modern Metal Interior Design
  • Architectural outdoor space featuring treesArchitectural Outdoor Space with Trees
  • Modern architectural floor plan with minimalist design and black and white color scheme.Modern Floor Plan Black and White