FeelDesign LogoFeelDesign

Office Floor Plan

Sophisticated Retail Project
Sophisticated Retail Project

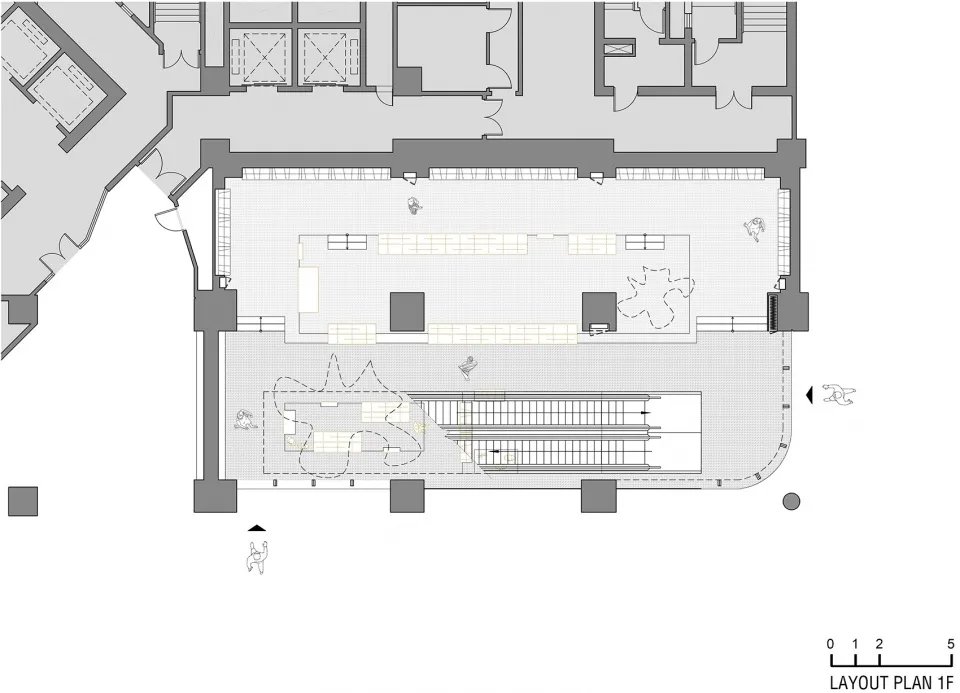
Layout Plan 1F of an office space with desks, chairs, and other office furniture.

Office Floor Plan

architectural · paper · office layout

Architectural Office Space showcasing Office furniture and layout for Corporate workspace.

Tags

officelayoutfloor-planarchitectureCorporateEnvironment

Office Floor Plan

architectural · paper · office layout

Architectural Office Space showcasing Office furniture and layout for Corporate workspace.

Tags

officelayoutfloor-planarchitectureCorporateEnvironment

About this design

Layout Plan 1F of an office space with desks, chairs, and other office furniture.

Style
architectural
Materials
paper
Subject
office layout

Related architectural designs

  • A modern building with a glass exterior, featuring multiple floors and a set of trees in front of it.Modern Building Glass Exterior
  • A modern residential exterior with a curved concrete wall and a person sitting on a yellow chair reading a book.Modern Residential Exterior Concrete
  • An abstract illustration of an interior space with silhouettes of figures.Abstract Interior Color Silhouette
  • An abstract architectural interior space with concrete walls and a reflective floor.Interior Design Concrete Spaces
  • A modern interior design with wooden furniture, cross-shaped wooden objects on a wall, and a tree with illuminated lights in Modern Interior with Wood Details
  • Modern retail storefront featuring concrete and glass materialsModern Retail Storefront Concrete Glass
  • Modern residential architecture featuring wood, concrete, and glass materials.Modern Residence: Wood, Concrete, Glass
  • A sequence of three blue line-trace architectural designs depicting various architectural forms and compositions.Blue Line Trace Architecture Interior

Office Floor Plan

Sophisticated Retail Project

Sophisticated Retail Project

Layout Plan 1F of an office space with desks, chairs, and other office furniture.

Office Floor Plan

architectural · paper · office layout

Architectural Office Space showcasing Office furniture and layout for Corporate workspace.

Tags

officelayoutfloor-planarchitectureCorporateEnvironment

Office Floor Plan

architectural · paper · office layout

Architectural Office Space showcasing Office furniture and layout for Corporate workspace.

Tags

officelayoutfloor-planarchitectureCorporateEnvironment

About this design

Layout Plan 1F of an office space with desks, chairs, and other office furniture.

Style
architectural
Materials
paper
Subject
office layout

Related architectural designs

  • A modern building with a glass exterior, featuring multiple floors and a set of trees in front of it.Modern Building Glass Exterior
  • A modern residential exterior with a curved concrete wall and a person sitting on a yellow chair reading a book.Modern Residential Exterior Concrete
  • An abstract illustration of an interior space with silhouettes of figures.Abstract Interior Color Silhouette
  • An abstract architectural interior space with concrete walls and a reflective floor.Interior Design Concrete Spaces
  • A modern interior design with wooden furniture, cross-shaped wooden objects on a wall, and a tree with illuminated lights in Modern Interior with Wood Details
  • Modern retail storefront featuring concrete and glass materialsModern Retail Storefront Concrete Glass
  • Modern residential architecture featuring wood, concrete, and glass materials.Modern Residence: Wood, Concrete, Glass
  • A sequence of three blue line-trace architectural designs depicting various architectural forms and compositions.Blue Line Trace Architecture Interior