FeelDesign LogoFeelDesign

Modern Residential Concrete Terrace

Elegant Floor Plan Concept
Elegant Floor Plan Concept

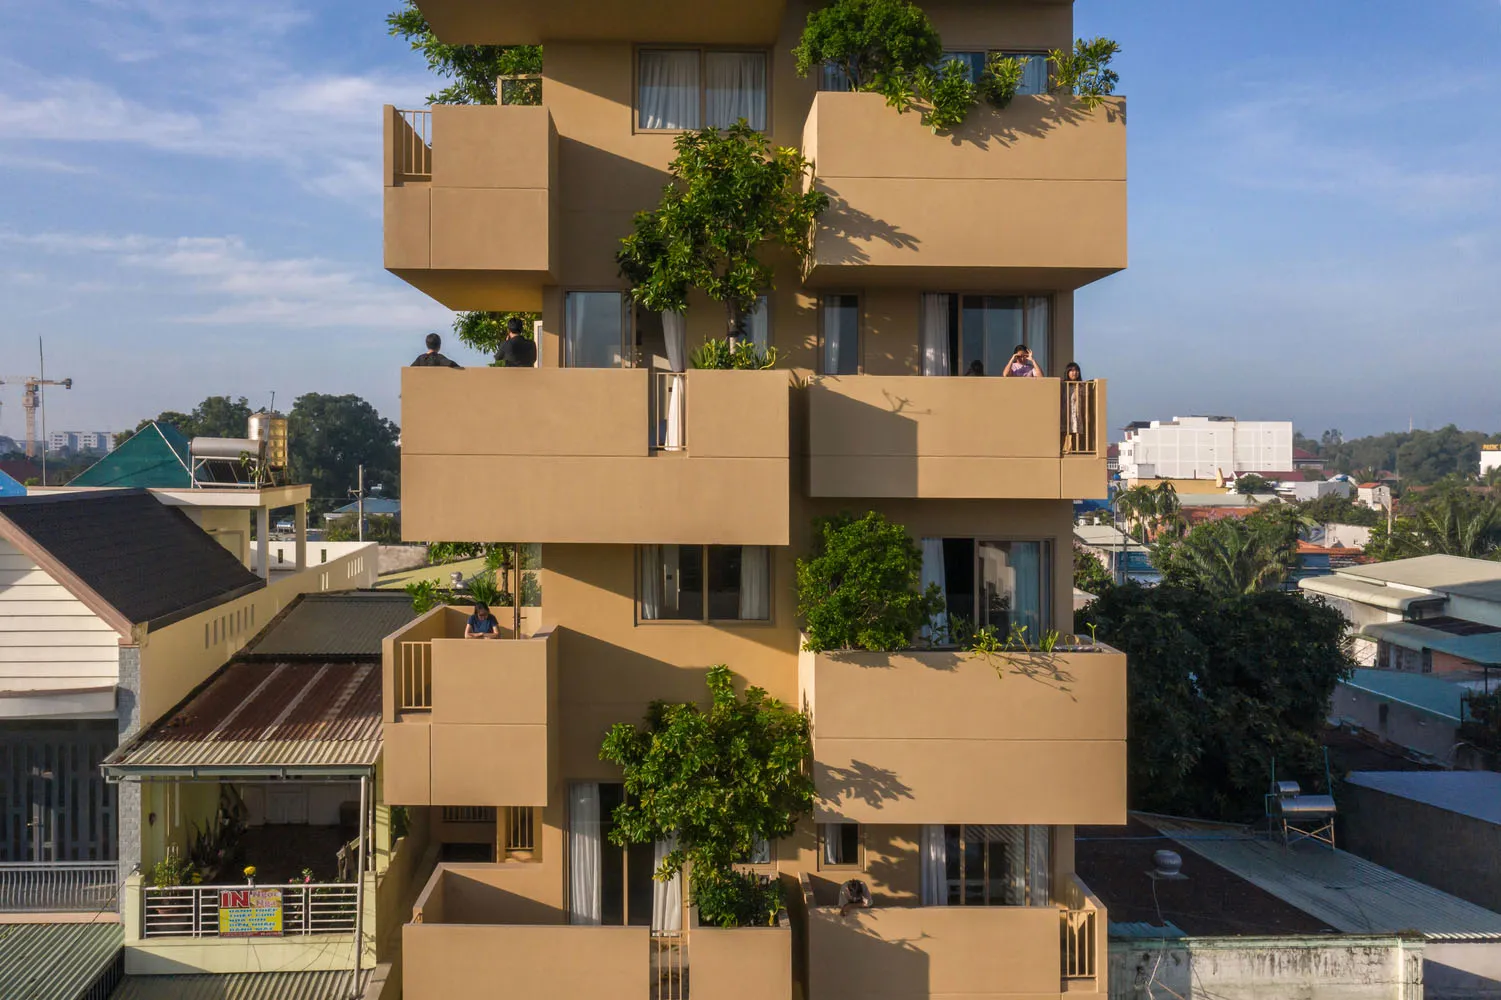
A modern residential building with concrete terraces and plants.

Modern Residential Concrete Terrace

architecture · concrete · residential

A modern residential building with concrete terraces and plants, showcasing contemporary urban living.

Tags

architecturemodernresidentialconcreteterrace

Modern Residential Concrete Terrace

architecture · concrete · residential

A modern residential building with concrete terraces and plants, showcasing contemporary urban living.

Tags

architecturemodernresidentialconcreteterrace

About this design

A modern residential building with concrete terraces and plants.

Style
architecture
Materials
concrete
Subject
residential

Related architecture designs

  • Modern residential building with concrete exterior and terrace overlooking mountains.Modern Residential Concrete Terrace
  • An image of a minimalist, modern residential outdoor space with a concrete floor and walls, featuring a single natural wovenModern Residential Concrete Veranda
  • A modern residential veranda with concrete flooring and glass railings overlooking green fields at sunset.Modern Residential Concrete Veranda
  • A modern residential building constructed of concrete, situated on a waterfront with a view of the ocean and mountains in theModern Residential Concrete Waterfront
  • Modern residential building with concrete walls and wood accents, featuring an infinity pool with a view of the mountains.Modern Residential Concrete and Wood Exterior
  • A modern residential yard featuring a concrete structure with a wooden pergola.Modern Residential Concrete Yard
  • Schematic layout of a modern residential condo interior.Modern Residential Condo Floor Plan
  • Concrete floor, brick walls, and metal railings in a modern residential courtyard.Modern Residential Courtyard with Brick and Metal