FeelDesign LogoFeelDesign

Modern Residential Exterior with Brick and Stone

Contemporary Floor Plan Concept
Contemporary Floor Plan Concept

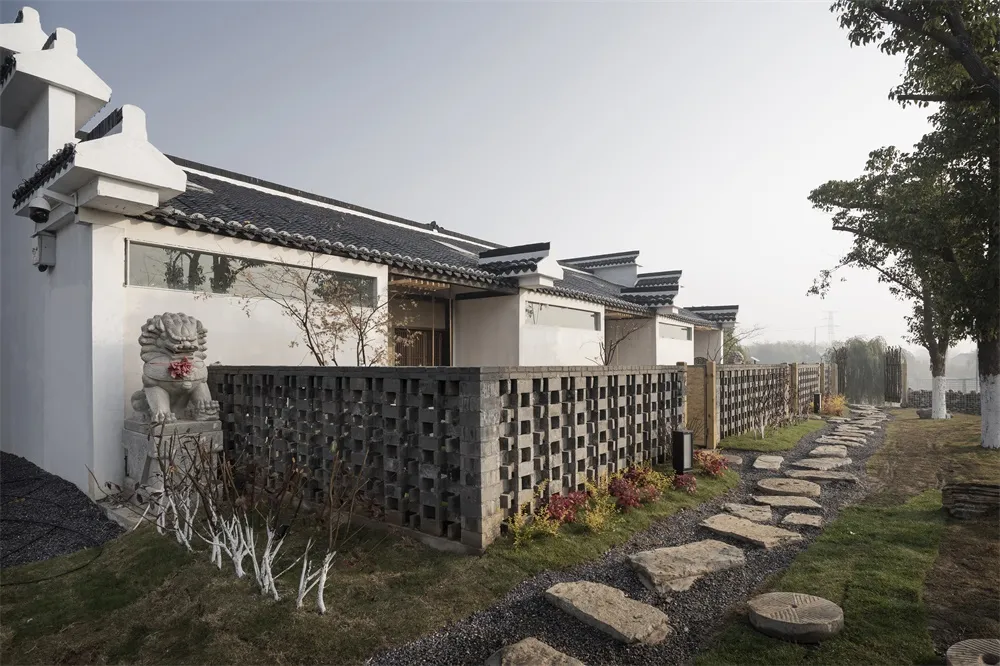
Modern residential building with brick and stone exterior featuring a traditional Chinese design.

Modern Residential Exterior with Brick and Stone

architecture · brick, stone, concrete · residential

Modern residential architecture showcasing brick and stone exterior for urban living context.

Tags

modernarchitectureresidentialbrickstone

Modern Residential Exterior with Brick and Stone

architecture · brick, stone, concrete · residential

Modern residential architecture showcasing brick and stone exterior for urban living context.

Tags

modernarchitectureresidentialbrickstone

About this design

Modern residential building with brick and stone exterior featuring a traditional Chinese design.

Style
architecture
Materials
brick, stone, concrete
Subject
residential

Related architecture designs

  • A modern industrial lounge featuring exposed brick walls and metal accents.Industrial Lounge: Brick and Metal
  • An interior design featuring modern materials and structural elements.Modern Interior Frame Design
  • Graphic design featuring vibrant colors and abstract shapes representing a music live venue.Muuur Music Live Venue Graphic
  • Floor plan of a modern office space with conference areas, meeting rooms, and workstations.Modern Office Space Plan
  • People enjoying a tea ceremony in a traditional Japanese tea house with wooden furniture and a natural garden view.Traditional Japanese Tea House
  • A modern interior design with a glass wall featuring red accentsModern Interior Glass Wall with Red Accents
  • Floor plan of an industrial-style loft interior designIndustrial Loft Floor Plan
  • Floor plan of a modern residential house with a central courtyard and multiple living spaces.Modern House Ground Plan

Modern Residential Exterior with Brick and Stone

Contemporary Floor Plan Concept

Contemporary Floor Plan Concept

Modern residential building with brick and stone exterior featuring a traditional Chinese design.

Modern Residential Exterior with Brick and Stone

architecture · brick, stone, concrete · residential

Modern residential architecture showcasing brick and stone exterior for urban living context.

Tags

modernarchitectureresidentialbrickstone

Modern Residential Exterior with Brick and Stone

architecture · brick, stone, concrete · residential

Modern residential architecture showcasing brick and stone exterior for urban living context.

Tags

modernarchitectureresidentialbrickstone

About this design

Modern residential building with brick and stone exterior featuring a traditional Chinese design.

Style
architecture
Materials
brick, stone, concrete
Subject
residential

Related architecture designs

  • A modern industrial lounge featuring exposed brick walls and metal accents.Industrial Lounge: Brick and Metal
  • An interior design featuring modern materials and structural elements.Modern Interior Frame Design
  • Graphic design featuring vibrant colors and abstract shapes representing a music live venue.Muuur Music Live Venue Graphic
  • Floor plan of a modern office space with conference areas, meeting rooms, and workstations.Modern Office Space Plan
  • People enjoying a tea ceremony in a traditional Japanese tea house with wooden furniture and a natural garden view.Traditional Japanese Tea House
  • A modern interior design with a glass wall featuring red accentsModern Interior Glass Wall with Red Accents
  • Floor plan of an industrial-style loft interior designIndustrial Loft Floor Plan
  • Floor plan of a modern residential house with a central courtyard and multiple living spaces.Modern House Ground Plan