FeelDesign LogoFeelDesign

Modern Residential Floor Plan

Minimalist Floor Plan Project
Minimalist Floor Plan Project

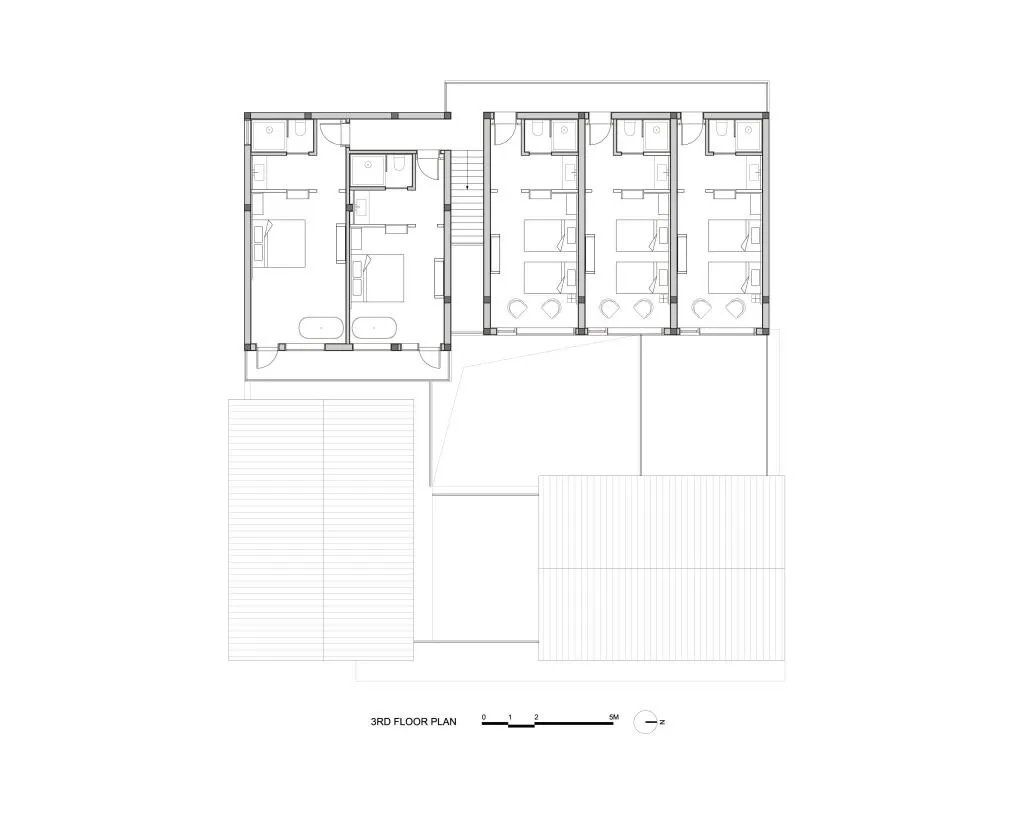
A 3rd floor architectural plan featuring residential spaces.

Modern Residential Floor Plan

architectural design · structural construction · residential floor plan

A detailed architectural plan showcasing the layout and design of a modern residential building's 3rd floor.

Tags

modernarchitectureresidentialfloor-planconstruction-materials

Modern Residential Floor Plan

architectural design · structural construction · residential floor plan

A detailed architectural plan showcasing the layout and design of a modern residential building's 3rd floor.

Tags

modernarchitectureresidentialfloor-planconstruction-materials

About this design

A 3rd floor architectural plan featuring residential spaces.

Style
architectural design
Materials
structural construction
Subject
residential floor plan

Related architectural design designs

  • A modern residential exterior featuring a wooden and concrete patio structure with a sofa and table at dusk.Modern Residential Exterior
  • Modern floating shelves with marble and wooden grillModern Floating Shelves with Marble and Wooden Gri
  • Concrete stairs with decorative lighting installed under the handrail.Decorative Lighting Concrete Stairs
  • Modern architectural floor plan layout with rooms labeled 1 to 9, including a swimming pool (2) and parking area (3).Modern Floor Plan Architectural
  • A casual view of a parking lot with a building in the background and trees surrounding it.Parking Lot View Casual
  • Outdoor seating area of a cafe with metal tables, glass umbrellas, and concrete wallsCafe Interior Concrete Metal
  • Modern residence featuring concrete and clay brick exterior.Modern Residence Concrete Clay
  • A modern floor plan featuring a concrete structure with a rectangular layout and a central open space.Modern Concrete Floor Plan

Modern Residential Floor Plan

Minimalist Floor Plan Project

Minimalist Floor Plan Project

A 3rd floor architectural plan featuring residential spaces.

Modern Residential Floor Plan

architectural design · structural construction · residential floor plan

A detailed architectural plan showcasing the layout and design of a modern residential building's 3rd floor.

Tags

modernarchitectureresidentialfloor-planconstruction-materials

Modern Residential Floor Plan

architectural design · structural construction · residential floor plan

A detailed architectural plan showcasing the layout and design of a modern residential building's 3rd floor.

Tags

modernarchitectureresidentialfloor-planconstruction-materials

About this design

A 3rd floor architectural plan featuring residential spaces.

Style
architectural design
Materials
structural construction
Subject
residential floor plan

Related architectural design designs

  • A modern residential exterior featuring a wooden and concrete patio structure with a sofa and table at dusk.Modern Residential Exterior
  • Modern floating shelves with marble and wooden grillModern Floating Shelves with Marble and Wooden Gri
  • Concrete stairs with decorative lighting installed under the handrail.Decorative Lighting Concrete Stairs
  • Modern architectural floor plan layout with rooms labeled 1 to 9, including a swimming pool (2) and parking area (3).Modern Floor Plan Architectural
  • A casual view of a parking lot with a building in the background and trees surrounding it.Parking Lot View Casual
  • Outdoor seating area of a cafe with metal tables, glass umbrellas, and concrete wallsCafe Interior Concrete Metal
  • Modern residence featuring concrete and clay brick exterior.Modern Residence Concrete Clay
  • A modern floor plan featuring a concrete structure with a rectangular layout and a central open space.Modern Concrete Floor Plan