FeelDesign LogoFeelDesign

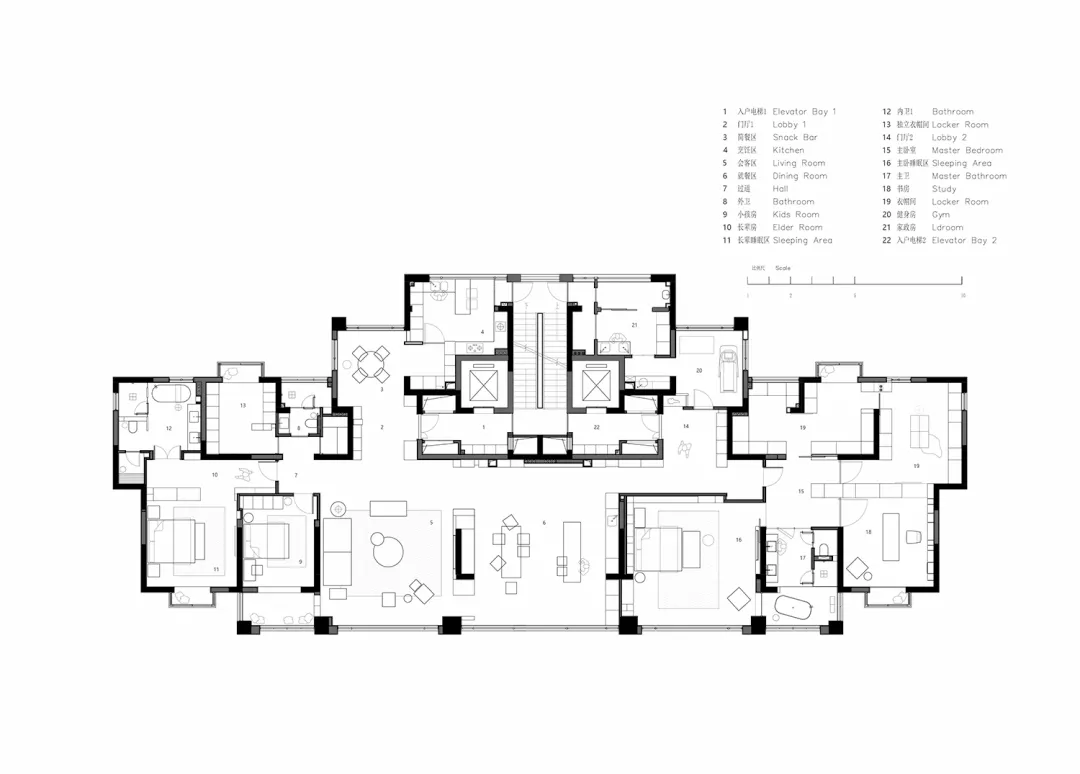
Modern Residential Floor Plan 2D Technical Bluepri

Elegant Living Room Project
Elegant Living Room Project

A 2D architectural blueprint of a modern residential floor plan in black and white.

Modern Residential Floor Plan 2D Technical Bluepri

house plan · black white · floor plan

Modern design residential floor plan showcasing spatial layout for home improvement and architecture enthusiasts.

Tags

modernarchitecturefloor-plantechnical-blueprintresidential-plan

Modern Residential Floor Plan 2D Technical Bluepri

house plan · black white · floor plan

Modern design residential floor plan showcasing spatial layout for home improvement and architecture enthusiasts.

Tags

modernarchitecturefloor-plantechnical-blueprintresidential-plan

About this design

A 2D architectural blueprint of a modern residential floor plan in black and white.

Style
house plan
Materials
black white
Subject
floor plan

Related house plan designs

  • 2D floor plan of a modern house with multiple levels, featuring various rooms and their connectionsModern Multi-Level House Plan
  • Architectural drawing of a modern house with a large open area on the bottom floor featuring a cafe and machine room, with several rooms including a living room, dining room, and bedroomModern House with Open Floor Plan
  • Architectural rendering of a two-story house with a basement, featuring a living room, dining area, kitchen, and multiple bedrooms, with modern furniture and a well-planned layoutModern Two-Story House with Basement
  • 2D floor plan of a modern house with white walls, minimal decoration, and clean linesModern House Floor Plan with Minimalist Decor
  • 2D floor plan of a modern house with white walls, minimal decoration, and clean linesModern House Floor Plan with Minimalist Decor
  • Empty single-story house with a flat roof, featuring a central staircase and a secondary staircase on the right side, with a minimalist design and clean linesSimple Single-Story House with Central Staircase
  • 2D schematic diagram of a traditional rural house with simple lines and shapes, showing room layout and construction detailsrural-traditional house plan
  • 2D schematic diagram of a traditional rural house with simple lines and shapes, showing room layout and construction detailsrural-traditional house plan

Modern Residential Floor Plan 2D Technical Bluepri

Elegant Living Room Project

Elegant Living Room Project

A 2D architectural blueprint of a modern residential floor plan in black and white.

Modern Residential Floor Plan 2D Technical Bluepri

house plan · black white · floor plan

Modern design residential floor plan showcasing spatial layout for home improvement and architecture enthusiasts.

Tags

modernarchitecturefloor-plantechnical-blueprintresidential-plan

Modern Residential Floor Plan 2D Technical Bluepri

house plan · black white · floor plan

Modern design residential floor plan showcasing spatial layout for home improvement and architecture enthusiasts.

Tags

modernarchitecturefloor-plantechnical-blueprintresidential-plan

About this design

A 2D architectural blueprint of a modern residential floor plan in black and white.

Style
house plan
Materials
black white
Subject
floor plan

Related house plan designs

  • 2D floor plan of a modern house with multiple levels, featuring various rooms and their connectionsModern Multi-Level House Plan
  • Architectural drawing of a modern house with a large open area on the bottom floor featuring a cafe and machine room, with several rooms including a living room, dining room, and bedroomModern House with Open Floor Plan
  • Architectural rendering of a two-story house with a basement, featuring a living room, dining area, kitchen, and multiple bedrooms, with modern furniture and a well-planned layoutModern Two-Story House with Basement
  • 2D floor plan of a modern house with white walls, minimal decoration, and clean linesModern House Floor Plan with Minimalist Decor
  • 2D floor plan of a modern house with white walls, minimal decoration, and clean linesModern House Floor Plan with Minimalist Decor
  • Empty single-story house with a flat roof, featuring a central staircase and a secondary staircase on the right side, with a minimalist design and clean linesSimple Single-Story House with Central Staircase
  • 2D schematic diagram of a traditional rural house with simple lines and shapes, showing room layout and construction detailsrural-traditional house plan
  • 2D schematic diagram of a traditional rural house with simple lines and shapes, showing room layout and construction detailsrural-traditional house plan