FeelDesign LogoFeelDesign

Modern Two-Story House Plan with Garden

Ningbo Fenghua Qixia Pit Power Station Renovation - Streamside Restaurant
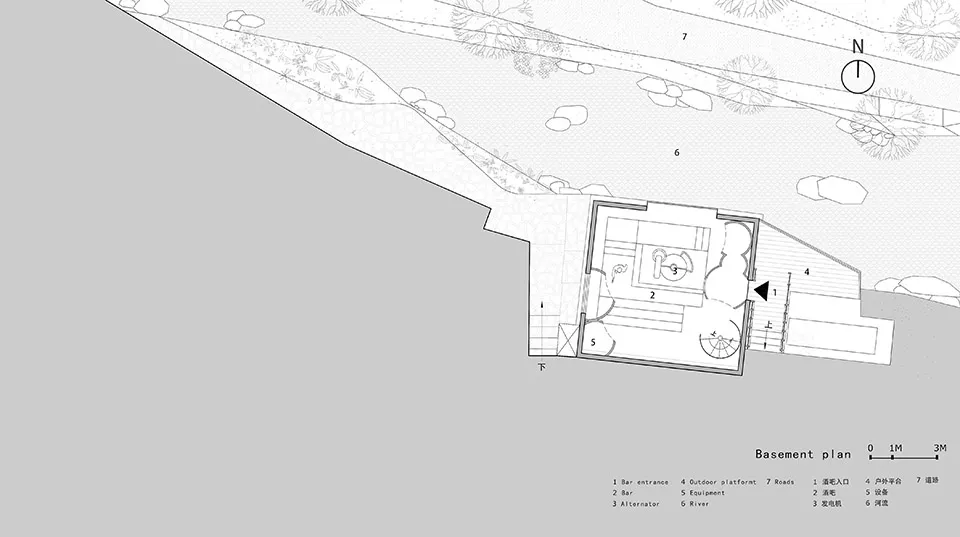
Ningbo Fenghua Qixia Pit Power Station Renovation - Streamside Restaurant

Black and white architectural drawing of a modern two-story house with a garden and trees, featuring a top-down layout with linework, labels, and measurements

Modern Two-Story House Plan with Garden

house plan · floor plan

Tags

moderntwo-storygardenblack-and-whiteclassictimeless

Modern Two-Story House Plan with Garden

house plan · floor plan

Tags

moderntwo-storygardenblack-and-whiteclassictimeless

About this design

Black and white architectural drawing of a modern two-story house with a garden and trees, featuring a top-down layout with linework, labels, and measurements

Style
house plan
Subject
floor plan

Related house plan designs

  • Top-down view of a modern house with open-plan living areas, a staircase, and multiple windowsModern Open-Plan House Layout
  • Architectural rendering of a two-story house with a basement, featuring a living room, dining area, kitchen, and multiple bedrooms, with modern furniture and a well-planned layoutModern Two-Story House with Basement
  • 2D floor plan of a modern house with wood and glass features, neutral colors, and natural lightingmodern multi-room house plan
  • 2D floor plan of a modern house with wood and glass features, neutral colors, and natural lightingmodern multi-room house plan
  • A modern house floor plan with multiple levels, featuring a kitchen, living area, and bedroom, with concrete walls and ample natural lightModern Multi-Level House Floor Plan
  • 2D schematic diagram of a traditional rural house with simple lines and shapes, showing room layout and construction detailsrural-traditional house plan
  • 2D schematic diagram of a traditional rural house with simple lines and shapes, showing room layout and construction detailsrural-traditional house plan
  • A black and white architectural scene of a house with a mix of styles, featuring a living area, dining area, kitchen, and bedroom, with a simple and elegant atmosphereMixed Style House Layout with Multiple Rooms

Modern Two-Story House Plan with Garden

Ningbo Fenghua Qixia Pit Power Station Renovation - Streamside Restaurant

Ningbo Fenghua Qixia Pit Power Station Renovation - Streamside Restaurant

Black and white architectural drawing of a modern two-story house with a garden and trees, featuring a top-down layout with linework, labels, and measurements

Modern Two-Story House Plan with Garden

house plan · floor plan

Tags

moderntwo-storygardenblack-and-whiteclassictimeless

Modern Two-Story House Plan with Garden

house plan · floor plan

Tags

moderntwo-storygardenblack-and-whiteclassictimeless

About this design

Black and white architectural drawing of a modern two-story house with a garden and trees, featuring a top-down layout with linework, labels, and measurements

Style
house plan
Subject
floor plan

Related house plan designs

  • Top-down view of a modern house with open-plan living areas, a staircase, and multiple windowsModern Open-Plan House Layout
  • Architectural rendering of a two-story house with a basement, featuring a living room, dining area, kitchen, and multiple bedrooms, with modern furniture and a well-planned layoutModern Two-Story House with Basement
  • 2D floor plan of a modern house with wood and glass features, neutral colors, and natural lightingmodern multi-room house plan
  • 2D floor plan of a modern house with wood and glass features, neutral colors, and natural lightingmodern multi-room house plan
  • A modern house floor plan with multiple levels, featuring a kitchen, living area, and bedroom, with concrete walls and ample natural lightModern Multi-Level House Floor Plan
  • 2D schematic diagram of a traditional rural house with simple lines and shapes, showing room layout and construction detailsrural-traditional house plan
  • 2D schematic diagram of a traditional rural house with simple lines and shapes, showing room layout and construction detailsrural-traditional house plan
  • A black and white architectural scene of a house with a mix of styles, featuring a living area, dining area, kitchen, and bedroom, with a simple and elegant atmosphereMixed Style House Layout with Multiple Rooms