FeelDesign LogoFeelDesign

Sectional House Plan with Staircase

Katinat Coffee Cafe Design in Ho Chi Minh City, Vietnam
Katinat Coffee Cafe Design in Ho Chi Minh City, Vietnam

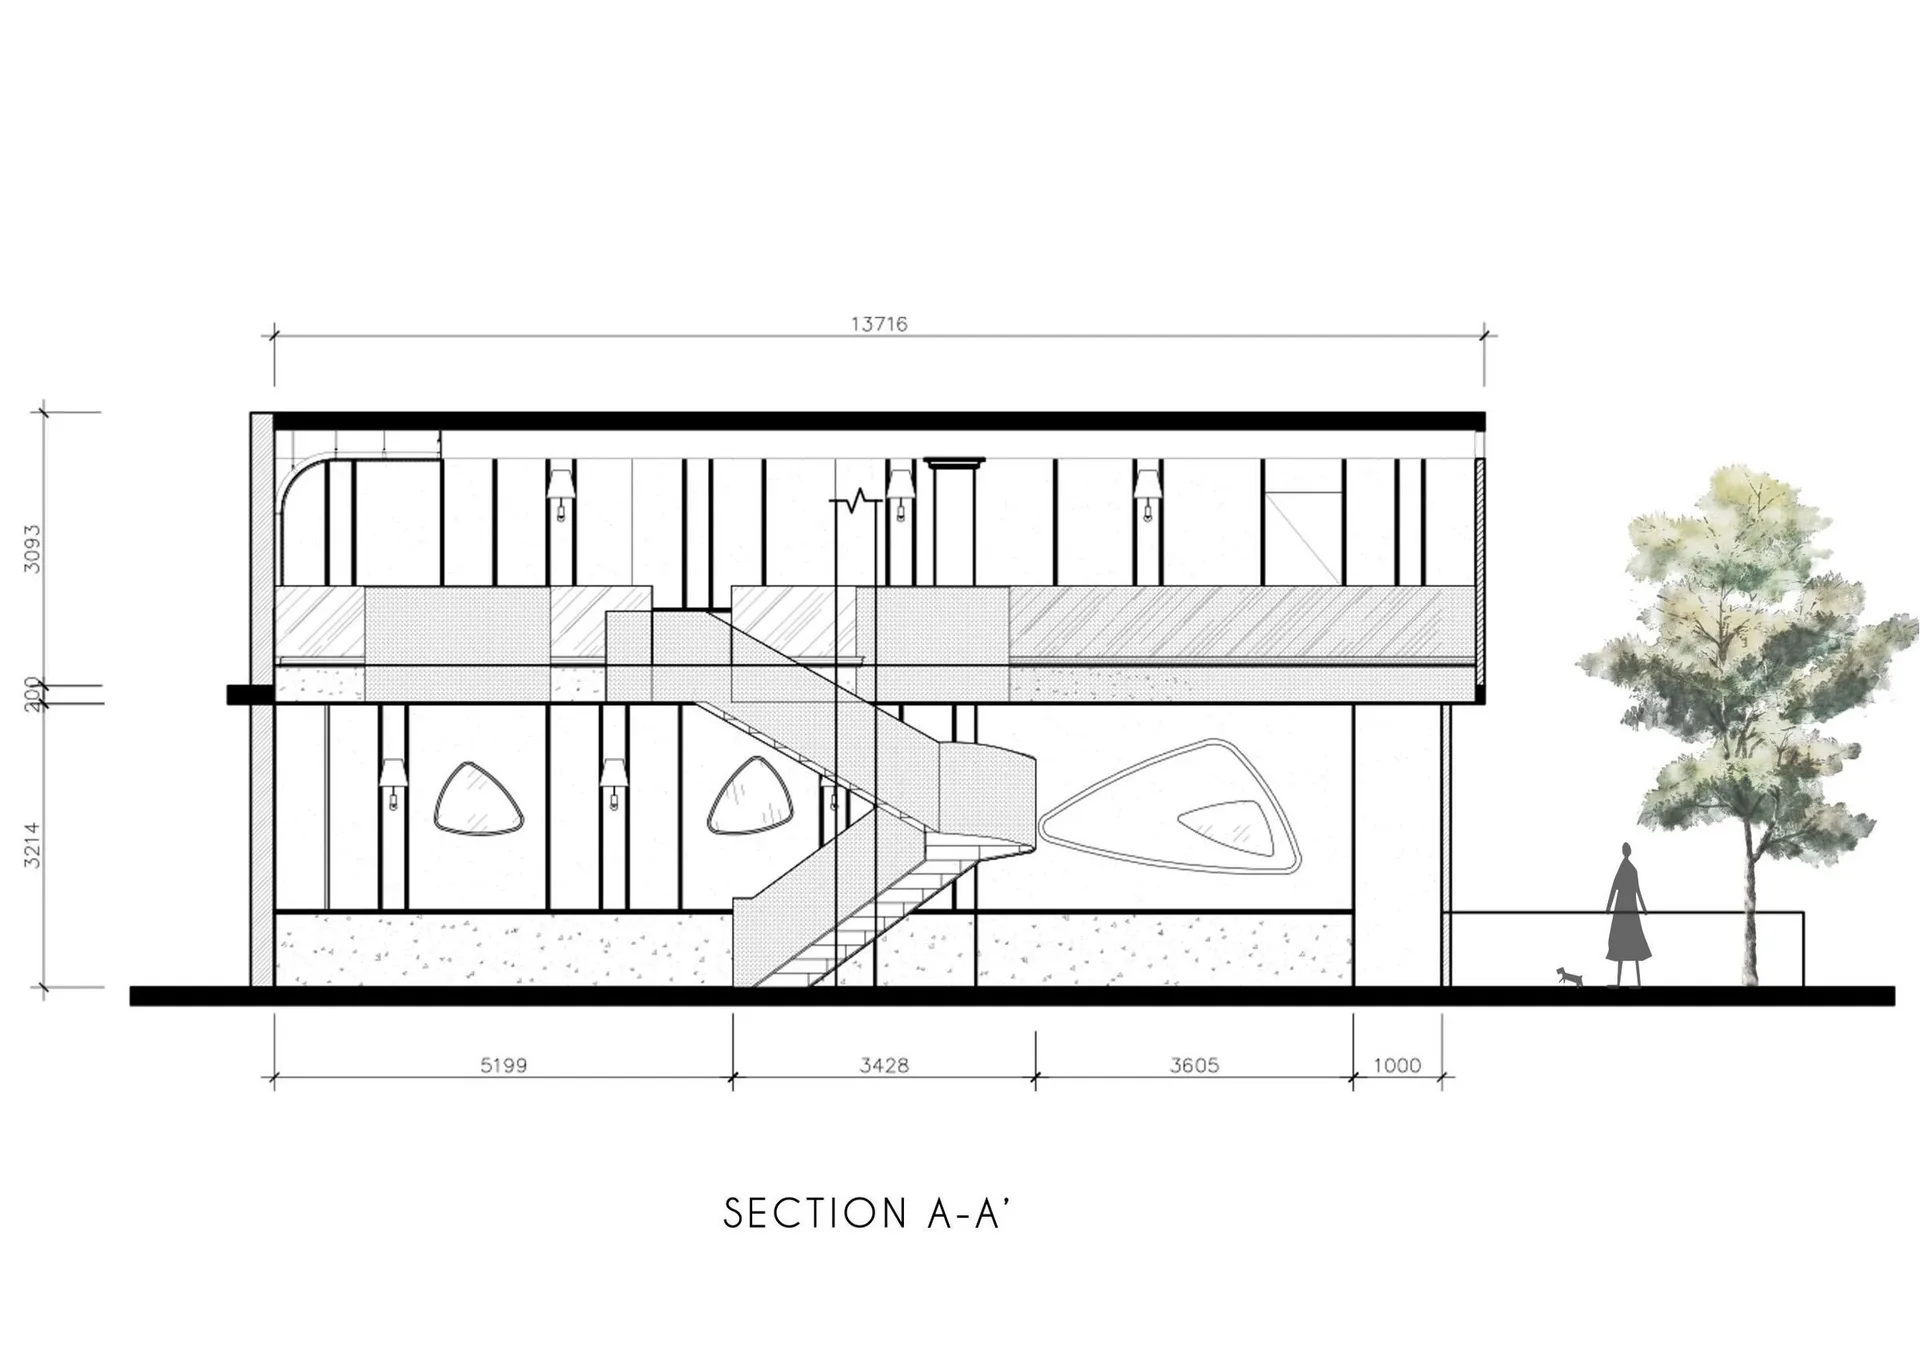
Architectural drawing of a house with a staircase leading to different sections, featuring linework, labels, and measurements

Sectional House Plan with Staircase

house plan · floor plan

Tags

housesectional-planstaircasearchitectural-drawingblueprintlayout

Sectional House Plan with Staircase

house plan · floor plan

Tags

housesectional-planstaircasearchitectural-drawingblueprintlayout

About this design

Architectural drawing of a house with a staircase leading to different sections, featuring linework, labels, and measurements

Style
house plan
Subject
floor plan

Related house plan designs

  • A 2D architectural blueprint of a modern residential floor plan in black and white.Modern Residential Floor Plan 2D Technical Bluepri
  • Top-down view of a modern house with open-plan living areas, a staircase, and multiple windowsModern Open-Plan House Layout
  • Architectural rendering of a two-story house with a basement, featuring a living room, dining area, kitchen, and multiple bedrooms, with modern furniture and a well-planned layoutModern Two-Story House with Basement
  • Architectural rendering of a two-story house with a basement, featuring a living room, dining area, kitchen, and multiple bedrooms, with modern furniture and a well-planned layoutModern Two-Story House with Basement
  • Empty single-story house with a flat roof, featuring a central staircase and a secondary staircase on the right side, with a minimalist design and clean linesSimple Single-Story House with Central Staircase
  • A modern house floor plan with multiple levels, featuring a kitchen, living area, and bedroom, with concrete walls and ample natural lightModern Multi-Level House Floor Plan
  • White house floor plan with modern design, clean lines, and minimalistic elements, showcasing various rooms and their dimensionsModern Two-Story House Plan with Clean Lines
  • 2D floor plan of a modern house with multiple levels, clean lines, and minimalistic design elementsModern Multi-Level House Plan

Sectional House Plan with Staircase

Katinat Coffee Cafe Design in Ho Chi Minh City, Vietnam

Katinat Coffee Cafe Design in Ho Chi Minh City, Vietnam

Architectural drawing of a house with a staircase leading to different sections, featuring linework, labels, and measurements

Sectional House Plan with Staircase

house plan · floor plan

Tags

housesectional-planstaircasearchitectural-drawingblueprintlayout

Sectional House Plan with Staircase

house plan · floor plan

Tags

housesectional-planstaircasearchitectural-drawingblueprintlayout

About this design

Architectural drawing of a house with a staircase leading to different sections, featuring linework, labels, and measurements

Style
house plan
Subject
floor plan

Related house plan designs

  • A 2D architectural blueprint of a modern residential floor plan in black and white.Modern Residential Floor Plan 2D Technical Bluepri
  • Top-down view of a modern house with open-plan living areas, a staircase, and multiple windowsModern Open-Plan House Layout
  • Architectural rendering of a two-story house with a basement, featuring a living room, dining area, kitchen, and multiple bedrooms, with modern furniture and a well-planned layoutModern Two-Story House with Basement
  • Architectural rendering of a two-story house with a basement, featuring a living room, dining area, kitchen, and multiple bedrooms, with modern furniture and a well-planned layoutModern Two-Story House with Basement
  • Empty single-story house with a flat roof, featuring a central staircase and a secondary staircase on the right side, with a minimalist design and clean linesSimple Single-Story House with Central Staircase
  • A modern house floor plan with multiple levels, featuring a kitchen, living area, and bedroom, with concrete walls and ample natural lightModern Multi-Level House Floor Plan
  • White house floor plan with modern design, clean lines, and minimalistic elements, showcasing various rooms and their dimensionsModern Two-Story House Plan with Clean Lines
  • 2D floor plan of a modern house with multiple levels, clean lines, and minimalistic design elementsModern Multi-Level House Plan