FeelDesign LogoFeelDesign

Modern Residential Floor Plan

Industrial Living Room Space
Industrial Living Room Space

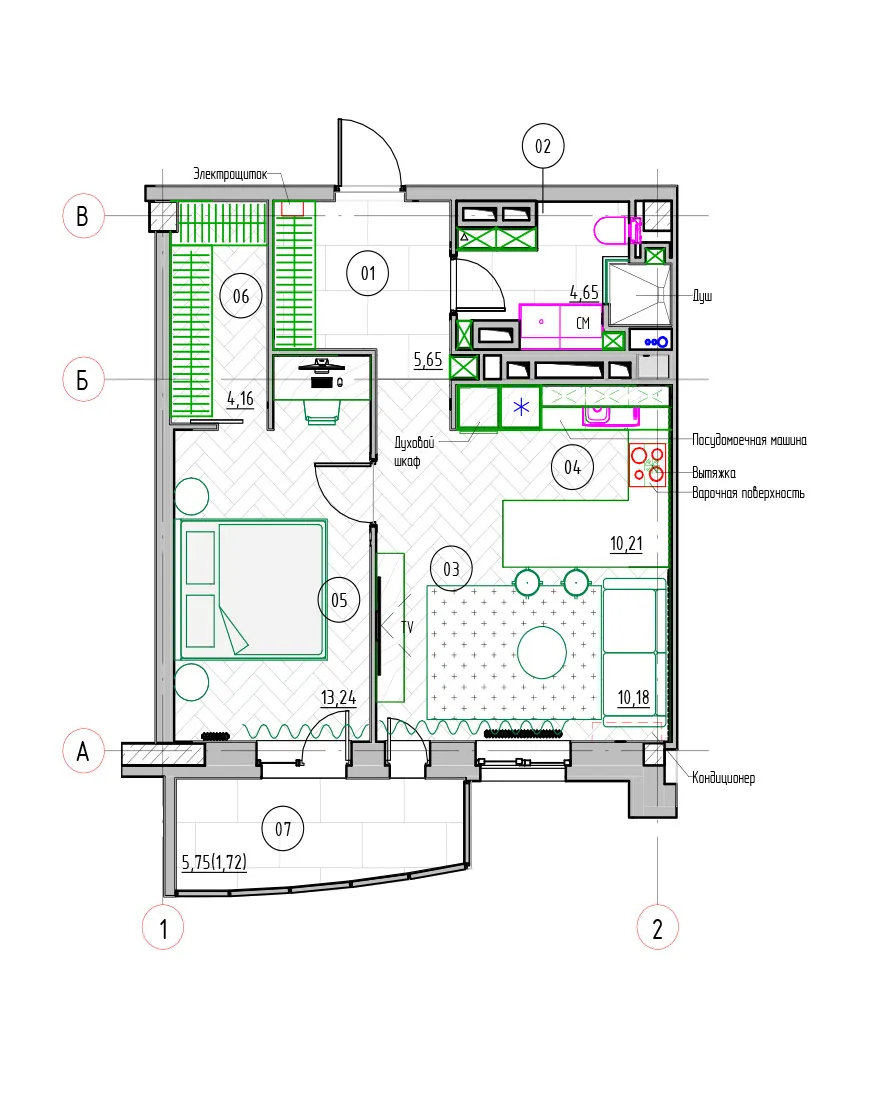
Modern residential floor plan with living room, kitchen, bedroom, and bathroom.

Modern Residential Floor Plan

architecture · mixed_media · residential_floor_plan

Modern residential apartment showcasing stylish design and efficient layout for contemporary living.

Tags

modernarchitectureresidentialapartmentfloor_plan

Modern Residential Floor Plan

architecture · mixed_media · residential_floor_plan

Modern residential apartment showcasing stylish design and efficient layout for contemporary living.

Tags

modernarchitectureresidentialapartmentfloor_plan

About this design

Modern residential floor plan with living room, kitchen, bedroom, and bathroom.

Style
architecture
Materials
mixed_media
Subject
residential_floor_plan

Related architecture designs

  • Outdoor kitchen with concrete patio, table, chairs, and modern appliances under a sloping concrete roof.Outdoor Kitchen Concrete
  • Modern brick building exterior with a concrete walkway and a glass window.Modern Brick Building Exterior
  • A modern, white house with a concrete wall on the street.Modern White House Concrete Wall
  • Modern white building with a concrete staircase and tree in a planter.Modern White Architecture Concrete Staircase
  • A traditional Chinese architecture interior with clay-tiled rooftops and wooden lattice windows.Traditional Chinese Architecture Interior with Cla
  • Modern residential floor plan with wooden finishes, glass windows, and concrete structural elements.Modern Residential Floor Plan
  • Modern, minimalist concrete staircase with a round light fixture in the ceiling.Modern Concrete Staircase
  • A technical blueprint of an apartment floor planApartment Floor Plan Technical Blueprint

Modern Residential Floor Plan

Industrial Living Room Space

Industrial Living Room Space

Modern residential floor plan with living room, kitchen, bedroom, and bathroom.

Modern Residential Floor Plan

architecture · mixed_media · residential_floor_plan

Modern residential apartment showcasing stylish design and efficient layout for contemporary living.

Tags

modernarchitectureresidentialapartmentfloor_plan

Modern Residential Floor Plan

architecture · mixed_media · residential_floor_plan

Modern residential apartment showcasing stylish design and efficient layout for contemporary living.

Tags

modernarchitectureresidentialapartmentfloor_plan

About this design

Modern residential floor plan with living room, kitchen, bedroom, and bathroom.

Style
architecture
Materials
mixed_media
Subject
residential_floor_plan

Related architecture designs

  • Outdoor kitchen with concrete patio, table, chairs, and modern appliances under a sloping concrete roof.Outdoor Kitchen Concrete
  • Modern brick building exterior with a concrete walkway and a glass window.Modern Brick Building Exterior
  • A modern, white house with a concrete wall on the street.Modern White House Concrete Wall
  • Modern white building with a concrete staircase and tree in a planter.Modern White Architecture Concrete Staircase
  • A traditional Chinese architecture interior with clay-tiled rooftops and wooden lattice windows.Traditional Chinese Architecture Interior with Cla
  • Modern residential floor plan with wooden finishes, glass windows, and concrete structural elements.Modern Residential Floor Plan
  • Modern, minimalist concrete staircase with a round light fixture in the ceiling.Modern Concrete Staircase
  • A technical blueprint of an apartment floor planApartment Floor Plan Technical Blueprint