FeelDesign LogoFeelDesign

Modern Residential Floor Plan

Chic Living Room Space
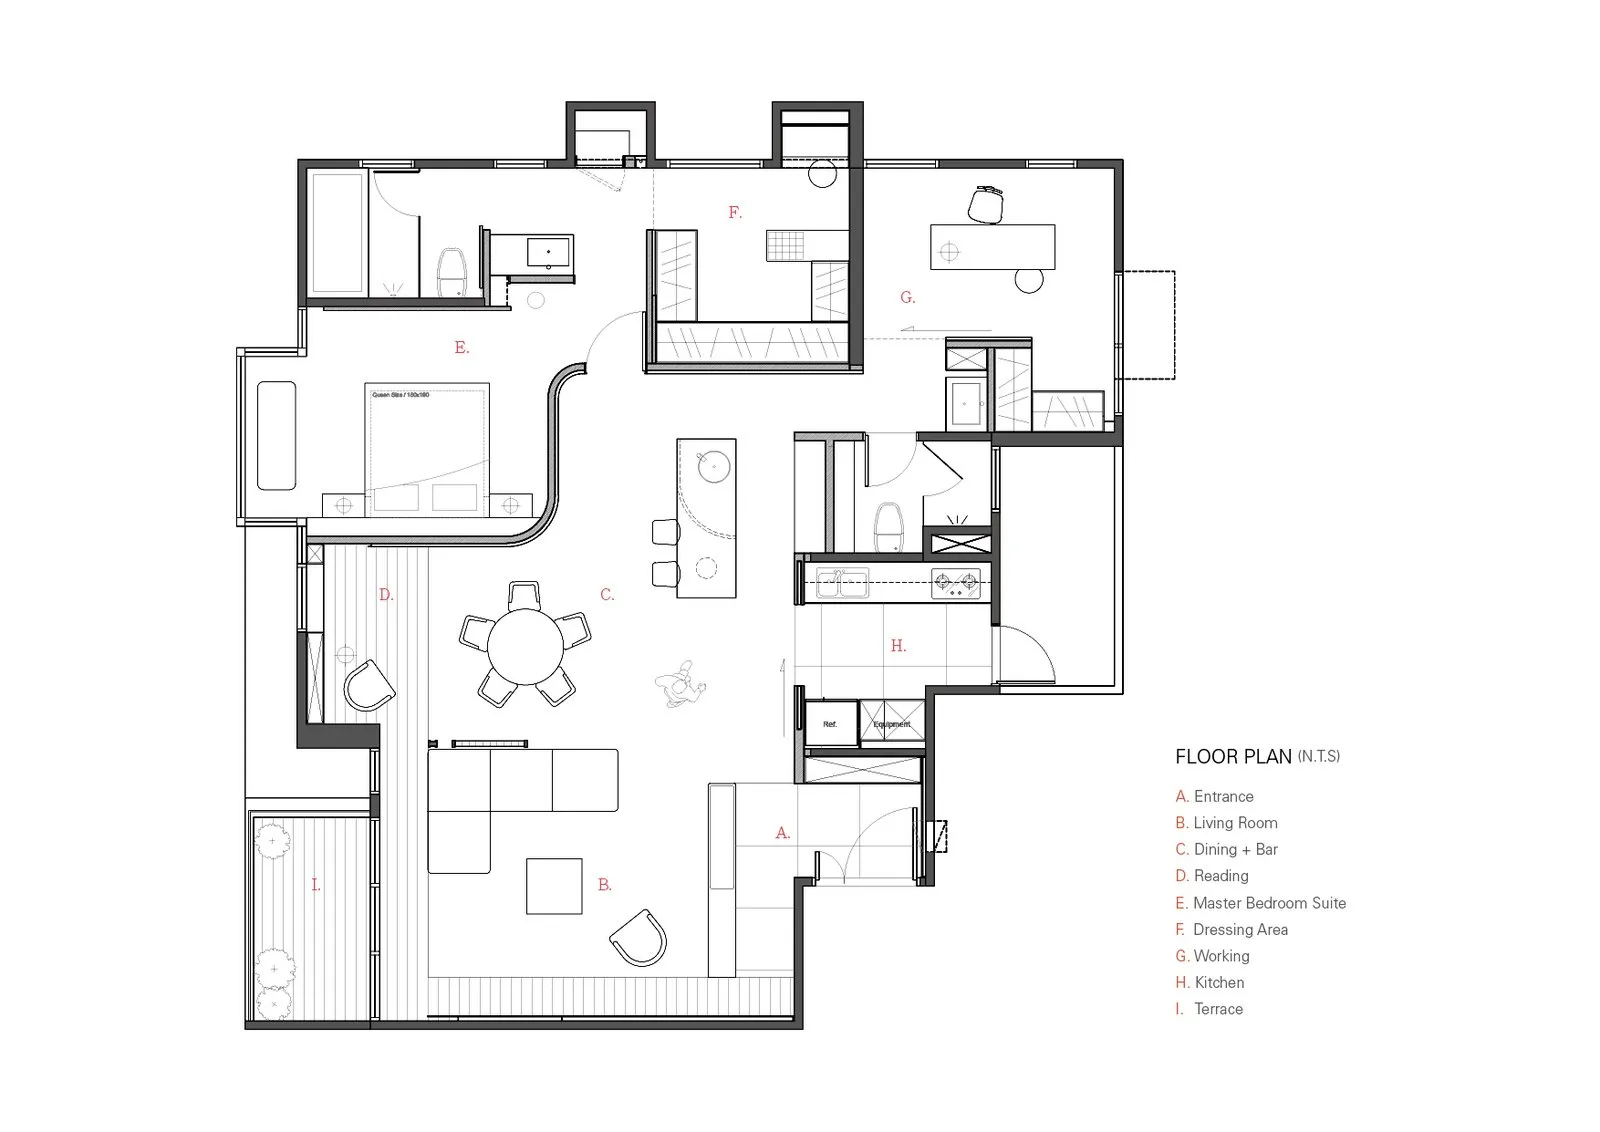
Chic Living Room Space

Floor plan of a modern residential apartment

Modern Residential Floor Plan

modern · mixed · residential architecture

This is a detailed 2D architectural drawing of a modern residential apartment, showing the layout of the living room, kitchen, bedrooms, and other functional ar

Tags

modern architectureresidential designfloor planmixed materialscontemporary living

Modern Residential Floor Plan

modern · mixed · residential architecture

This is a detailed 2D architectural drawing of a modern residential apartment, showing the layout of the living room, kitchen, bedrooms, and other functional ar

Tags

modern architectureresidential designfloor planmixed materialscontemporary living

About this design

Floor plan of a modern residential apartment

Style
modern
Materials
mixed
Subject
residential architecture

Related modern designs

  • Modern locker room with terrazzo flooring, wooden benches, and metal lockers with numbered keys.Modern Lockers with Terrazzo and Wood
  • Modern retail space featuring a minimalist design with concrete and orange materials.Modern Retail Space Tabletop Display
  • Modern concrete residential building with curved entrance and greenery.Modern Concrete Residence
  • Modern architectural design featuring concrete structureModern Architecture Concrete
  • A modern interior space featuring concrete walls and floors.Modern Interior Concrete
  • Contemporary interior design featuring modern furniture and minimalist aesthetic, primarily constructed with concrete materiaModern Concrete House Interior
  • A modern architectural space featuring concrete structures and greenery under a clear blue sky.Modern Architectural Space Concrete
  • A modern building with a curved, concrete exterior.Modern Concrete Building

Modern Residential Floor Plan

Chic Living Room Space

Chic Living Room Space

Floor plan of a modern residential apartment

Modern Residential Floor Plan

modern · mixed · residential architecture

This is a detailed 2D architectural drawing of a modern residential apartment, showing the layout of the living room, kitchen, bedrooms, and other functional ar

Tags

modern architectureresidential designfloor planmixed materialscontemporary living

Modern Residential Floor Plan

modern · mixed · residential architecture

This is a detailed 2D architectural drawing of a modern residential apartment, showing the layout of the living room, kitchen, bedrooms, and other functional ar

Tags

modern architectureresidential designfloor planmixed materialscontemporary living

About this design

Floor plan of a modern residential apartment

Style
modern
Materials
mixed
Subject
residential architecture

Related modern designs

  • Modern locker room with terrazzo flooring, wooden benches, and metal lockers with numbered keys.Modern Lockers with Terrazzo and Wood
  • Modern retail space featuring a minimalist design with concrete and orange materials.Modern Retail Space Tabletop Display
  • Modern concrete residential building with curved entrance and greenery.Modern Concrete Residence
  • Modern architectural design featuring concrete structureModern Architecture Concrete
  • A modern interior space featuring concrete walls and floors.Modern Interior Concrete
  • Contemporary interior design featuring modern furniture and minimalist aesthetic, primarily constructed with concrete materiaModern Concrete House Interior
  • A modern architectural space featuring concrete structures and greenery under a clear blue sky.Modern Architectural Space Concrete
  • A modern building with a curved, concrete exterior.Modern Concrete Building