FeelDesign LogoFeelDesign

Modern Residential Floor Plan

Modern Exterior Interior
Modern Exterior Interior

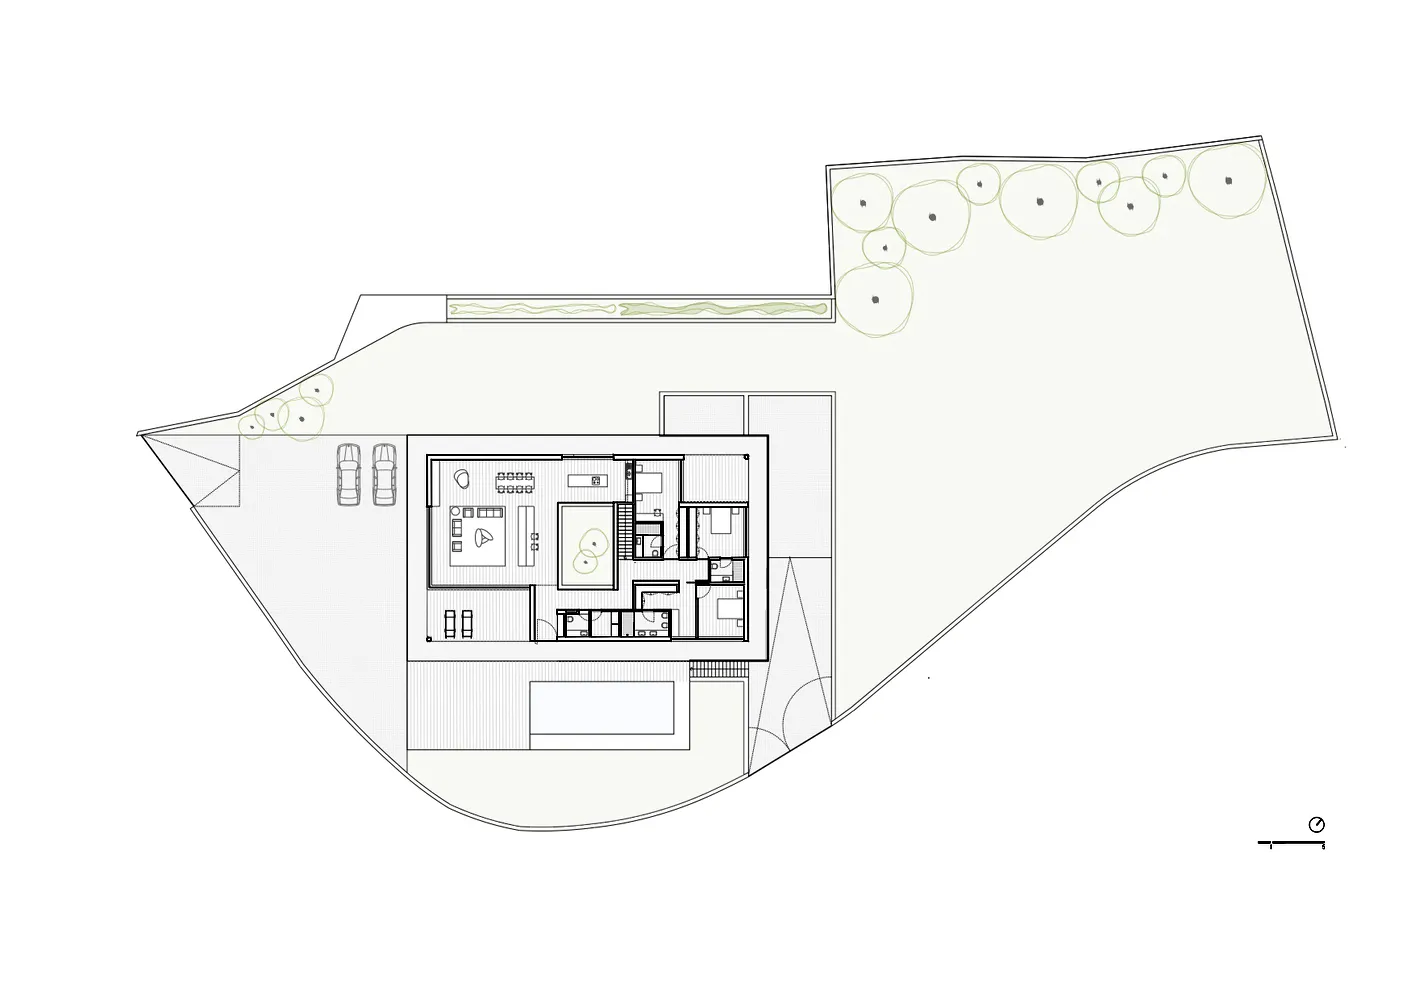
Floor plan of a modern residential design, showcasing contemporary layout and space utilization.

Modern Residential Floor Plan

modern · mixed · residential floor plan

Modern residential floor plan demonstrating open-concept living spaces, stylish aesthetics, and efficient use of space.

Tags

modernresidentialfloor planopen-conceptefficient space utilization

Modern Residential Floor Plan

modern · mixed · residential floor plan

Modern residential floor plan demonstrating open-concept living spaces, stylish aesthetics, and efficient use of space.

Tags

modernresidentialfloor planopen-conceptefficient space utilization

About this design

Floor plan of a modern residential design, showcasing contemporary layout and space utilization.

Style
modern
Materials
mixed
Subject
residential floor plan

Related modern designs

  • A detailed architectural floor plan depicting a modern living space, including bedrooms, dining area, kitchen, and living rooModern Living Space Current Plan
  • A modern residential building constructed with concrete materials.Modern Residential Concrete
  • A modern residential interior featuring concrete and glass materials.Modern Residential Interior Concrete Glass
  • A modern living room with marble flooring and minimalist furniture.Modern Living Room Marble
  • Seating area with colorful cushions and wooden furniture in a modern living roomModern Living Room with Wood Furniture
  • A modern coffee shop featuring concrete and wood materials.Modern Coffee Shop Concrete and Wood
  • A modern metal-clad house with large windows.Modern Metal-Clad House
  • The entrance of a modern lobby with minimalist design, featuring marble walls and a concrete floor.Modern Marble Lobby Concrete

Modern Residential Floor Plan

Modern Exterior Interior

Modern Exterior Interior

Floor plan of a modern residential design, showcasing contemporary layout and space utilization.

Modern Residential Floor Plan

modern · mixed · residential floor plan

Modern residential floor plan demonstrating open-concept living spaces, stylish aesthetics, and efficient use of space.

Tags

modernresidentialfloor planopen-conceptefficient space utilization

Modern Residential Floor Plan

modern · mixed · residential floor plan

Modern residential floor plan demonstrating open-concept living spaces, stylish aesthetics, and efficient use of space.

Tags

modernresidentialfloor planopen-conceptefficient space utilization

About this design

Floor plan of a modern residential design, showcasing contemporary layout and space utilization.

Style
modern
Materials
mixed
Subject
residential floor plan

Related modern designs

  • A detailed architectural floor plan depicting a modern living space, including bedrooms, dining area, kitchen, and living rooModern Living Space Current Plan
  • A modern residential building constructed with concrete materials.Modern Residential Concrete
  • A modern residential interior featuring concrete and glass materials.Modern Residential Interior Concrete Glass
  • A modern living room with marble flooring and minimalist furniture.Modern Living Room Marble
  • Seating area with colorful cushions and wooden furniture in a modern living roomModern Living Room with Wood Furniture
  • A modern coffee shop featuring concrete and wood materials.Modern Coffee Shop Concrete and Wood
  • A modern metal-clad house with large windows.Modern Metal-Clad House
  • The entrance of a modern lobby with minimalist design, featuring marble walls and a concrete floor.Modern Marble Lobby Concrete