FeelDesign LogoFeelDesign

Modern Residential Floor Plan

Stunning Floor Plan Space
Stunning Floor Plan Space

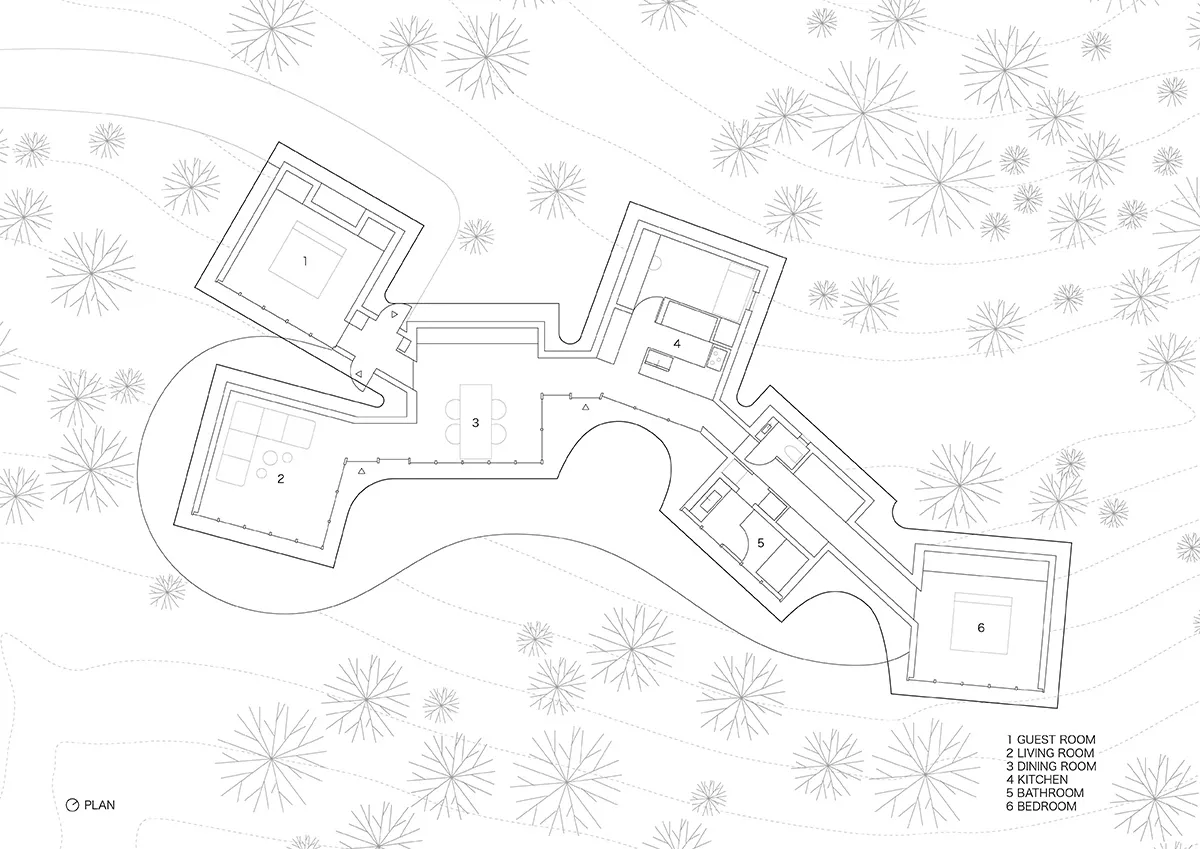
Floor plan of a modern residential building showing layout of rooms and areas.

Modern Residential Floor Plan

modern · mixed · residential

Modern residential architecture showcasing open-plan living for contemporary living

Tags

modernresidentialfloor-planarchitectureinterior-design

Modern Residential Floor Plan

modern · mixed · residential

Modern residential architecture showcasing open-plan living for contemporary living

Tags

modernresidentialfloor-planarchitectureinterior-design

About this design

Floor plan of a modern residential building showing layout of rooms and areas.

Style
modern
Materials
mixed
Subject
residential

Related modern designs

  • Modern, minimalist lobby with concrete floors and large glass walls overlooking a river.Modern Lobby Concrete Glass
  • Modern conference room featuring wood paneling, tables, and chairs with a woman walking in the background.Modern Conference Room with Wood Paneling
  • A modern living room with brick walls, featuring dark furniture and a large window.Modern Living Room with Brick Walls
  • A modern exhibition space with metallic elements and certificates displayed on the wall, illuminated with red lighting.Modern Exhibition Metal
  • A modern exhibition hall with a red netting structure and concrete flooring.Modern Exhibition Hall with Red Netting and Concre
  • Modern interior featuring red, blue, and pink metal gratings on wooden framesModern Interior with Metal Gratings
  • A modern exhibition space featuring geometric shapes and metallic elements.Modern Exhibition Design Metallic
  • A modern office space with concrete columns and large windows.Modern Office Concrete

Modern Residential Floor Plan

Stunning Floor Plan Space

Stunning Floor Plan Space

Floor plan of a modern residential building showing layout of rooms and areas.

Modern Residential Floor Plan

modern · mixed · residential

Modern residential architecture showcasing open-plan living for contemporary living

Tags

modernresidentialfloor-planarchitectureinterior-design

Modern Residential Floor Plan

modern · mixed · residential

Modern residential architecture showcasing open-plan living for contemporary living

Tags

modernresidentialfloor-planarchitectureinterior-design

About this design

Floor plan of a modern residential building showing layout of rooms and areas.

Style
modern
Materials
mixed
Subject
residential

Related modern designs

  • Modern, minimalist lobby with concrete floors and large glass walls overlooking a river.Modern Lobby Concrete Glass
  • Modern conference room featuring wood paneling, tables, and chairs with a woman walking in the background.Modern Conference Room with Wood Paneling
  • A modern living room with brick walls, featuring dark furniture and a large window.Modern Living Room with Brick Walls
  • A modern exhibition space with metallic elements and certificates displayed on the wall, illuminated with red lighting.Modern Exhibition Metal
  • A modern exhibition hall with a red netting structure and concrete flooring.Modern Exhibition Hall with Red Netting and Concre
  • Modern interior featuring red, blue, and pink metal gratings on wooden framesModern Interior with Metal Gratings
  • A modern exhibition space featuring geometric shapes and metallic elements.Modern Exhibition Design Metallic
  • A modern office space with concrete columns and large windows.Modern Office Concrete