FeelDesign LogoFeelDesign

Modern Residential Floor Plan

Stunning Living Room Interior
Stunning Living Room Interior

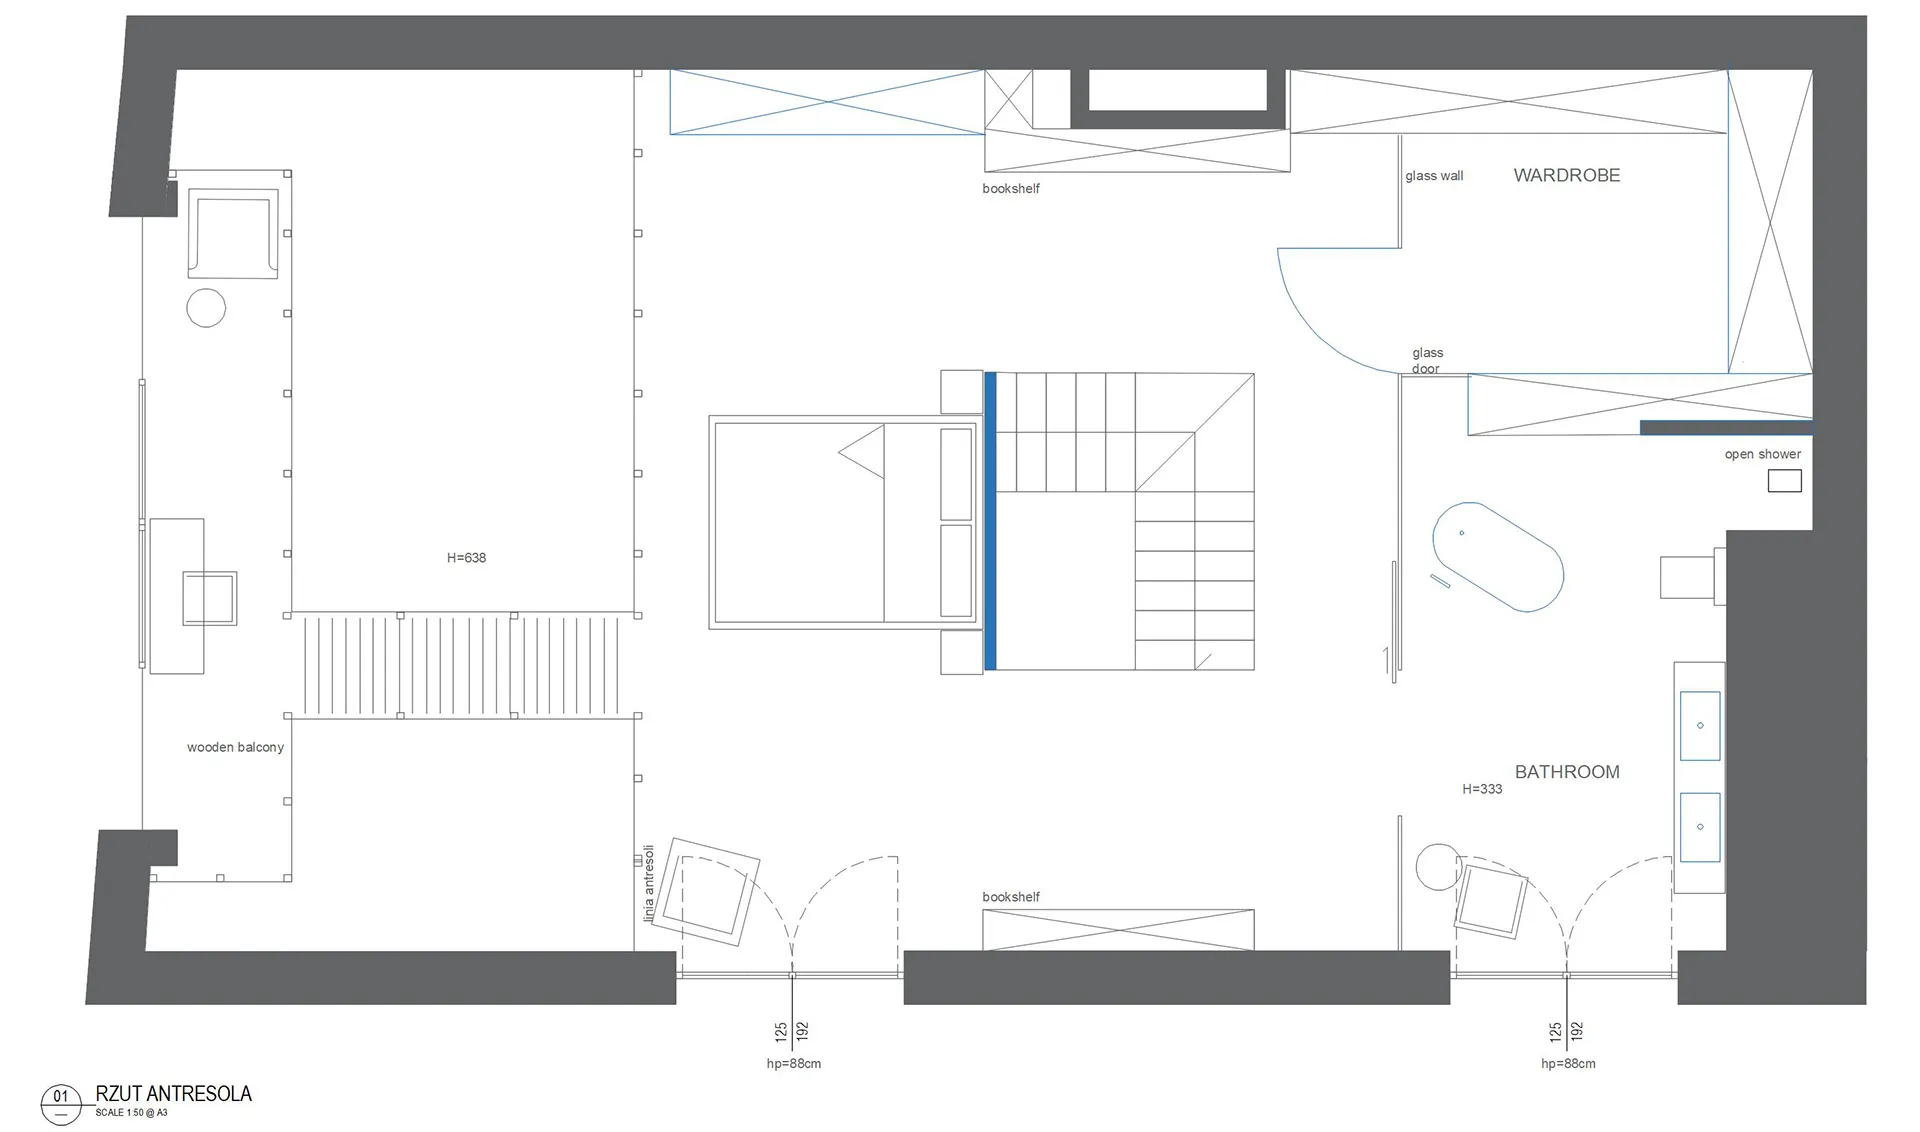
Modern residential floor plan with minimalist design.

Modern Residential Floor Plan

minimalist · modern · residential

Modern residential design provides open spaces and simplicity for comfort and style.

Tags

modernresidentialfloor-planminimalistcomfortable

Modern Residential Floor Plan

minimalist · modern · residential

Modern residential design provides open spaces and simplicity for comfort and style.

Tags

modernresidentialfloor-planminimalistcomfortable

About this design

Modern residential floor plan with minimalist design.

Style
minimalist
Materials
modern
Subject
residential

Related minimalist designs

  • A modern minimalist living room with floor-to-ceiling windows, a white chair, and a towel rack.Modern Minimalist Glass Living Room
  • Minimalist bathroom featuring a marble countertop and wooden accents.Modern Minimalist Bathroom with Marble Counter
  • Modern minimalist dining room with black wood furniture and large windows.Modern Minimalist Dining Room with Blackwood
  • Modern minimalist residential interior with white curtains and wooden cabinet.Modern Minimalist Interior with White Curtains
  • A minimalist house with concrete exterior materials and large windows.Minimalist HouseConcrete Exterior
  • Floor plan of a minimalist residential house featuring concrete and glass materials.Minimalist Residential House Concrete and Glass Fl
  • A modern minimalist bathroom featuring a white marble countertop with two sinks, wooden cabinetry, a large mirror, and a largMinimalist Bathroom with Marble
  • Modern minimalist living room with wood furniture and floor-to-ceiling windows overlooking the ocean.Modern Minimalist Living Room with Wood Features

Modern Residential Floor Plan

Stunning Living Room Interior

Stunning Living Room Interior

Modern residential floor plan with minimalist design.

Modern Residential Floor Plan

minimalist · modern · residential

Modern residential design provides open spaces and simplicity for comfort and style.

Tags

modernresidentialfloor-planminimalistcomfortable

Modern Residential Floor Plan

minimalist · modern · residential

Modern residential design provides open spaces and simplicity for comfort and style.

Tags

modernresidentialfloor-planminimalistcomfortable

About this design

Modern residential floor plan with minimalist design.

Style
minimalist
Materials
modern
Subject
residential

Related minimalist designs

  • A modern minimalist living room with floor-to-ceiling windows, a white chair, and a towel rack.Modern Minimalist Glass Living Room
  • Minimalist bathroom featuring a marble countertop and wooden accents.Modern Minimalist Bathroom with Marble Counter
  • Modern minimalist dining room with black wood furniture and large windows.Modern Minimalist Dining Room with Blackwood
  • Modern minimalist residential interior with white curtains and wooden cabinet.Modern Minimalist Interior with White Curtains
  • A minimalist house with concrete exterior materials and large windows.Minimalist HouseConcrete Exterior
  • Floor plan of a minimalist residential house featuring concrete and glass materials.Minimalist Residential House Concrete and Glass Fl
  • A modern minimalist bathroom featuring a white marble countertop with two sinks, wooden cabinetry, a large mirror, and a largMinimalist Bathroom with Marble
  • Modern minimalist living room with wood furniture and floor-to-ceiling windows overlooking the ocean.Modern Minimalist Living Room with Wood Features