FeelDesign LogoFeelDesign

Modern Residential Floor Plan

Sophisticated Dining Project
Sophisticated Dining Project

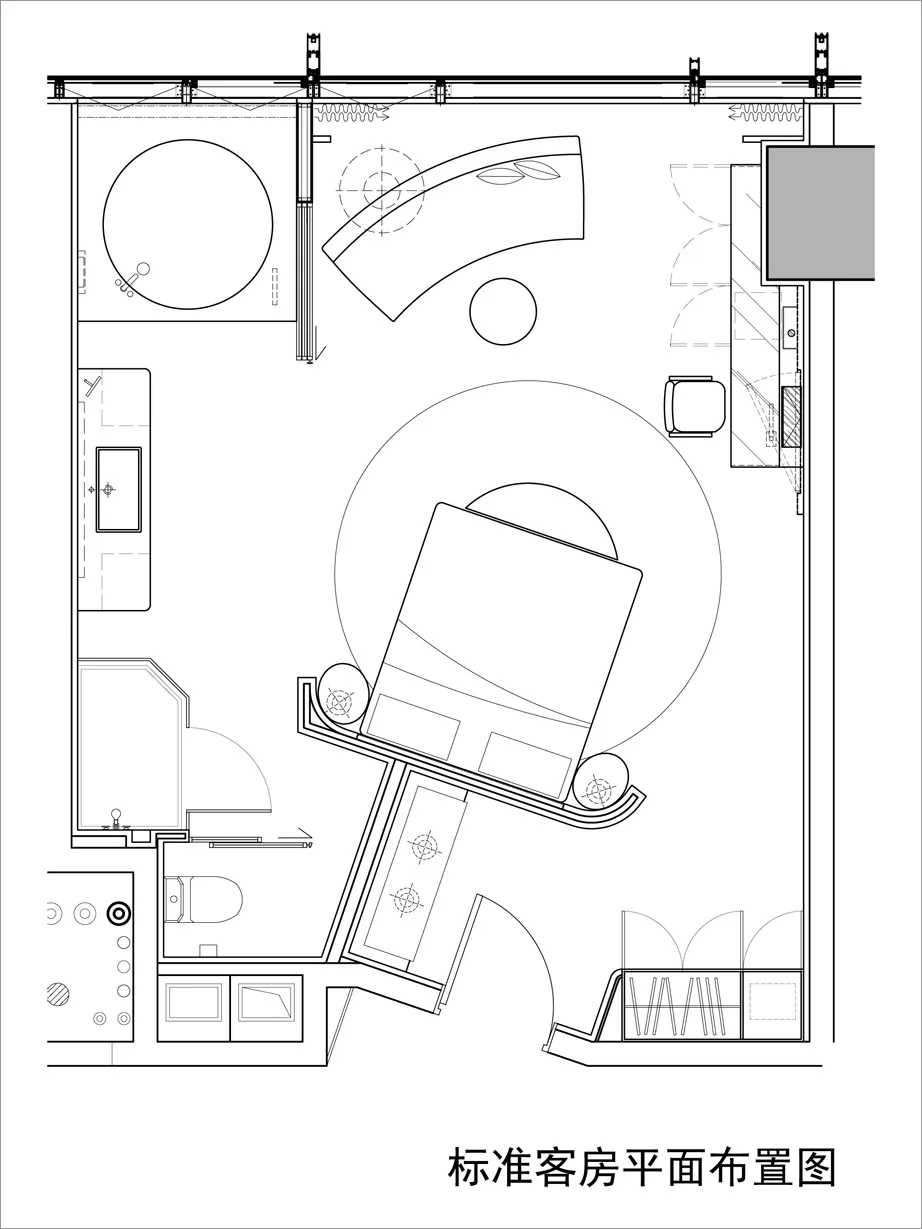
A detailed 2D technical drawing of a modern residential floor plan, featuring a living room, kitchen, bathroom, and bedroom.

Modern Residential Floor Plan

interior design · mixed materials · residential design

This is an example of a modern residential floor plan showcasing contemporary design elements and efficient spatial composition.

Tags

modernresidentialfloor-planinterior-designarchitecture

Modern Residential Floor Plan

interior design · mixed materials · residential design

This is an example of a modern residential floor plan showcasing contemporary design elements and efficient spatial composition.

Tags

modernresidentialfloor-planinterior-designarchitecture

About this design

A detailed 2D technical drawing of a modern residential floor plan, featuring a living room, kitchen, bathroom, and bedroom.

Style
interior design
Materials
mixed materials
Subject
residential design

Related interior design designs

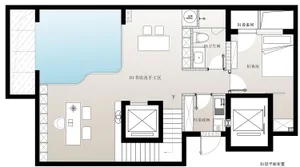
  • A detailed 2D architectural drawing of a modern residential floor plan.Modern Residential Floor Plan
  • Floor plan showcasing modern residential interior designModern Residential Floor Plan
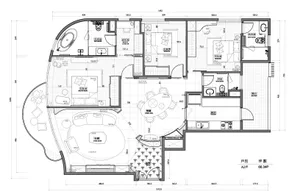
  • Detailed 2D architectural drawing of a modern residential floor plan with various rooms labeled and functional zones.Modern Residential Floor Plan
  • A modern residential floor plan with a concrete flooring design.Modern Residential Floor Plan with Concrete Floori
  • Floor plan showing a modern residential space with concrete tiles, featuring a dining area, living room, bedrooms, and bathro
Modern Residential Floor Plan with Concrete Tiles
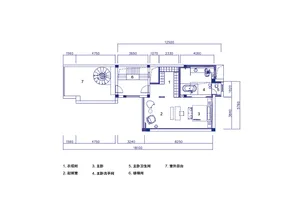
  • Floor plan of a modern residential interior featuring a concrete water feature.Modern Residential Floor Plan with Concrete Water
  • Floor plan of a residential house with modern design elements, including a living room, kitchen, bedrooms, bathrooms, and a bModern Residential Floor Plan
  • Modern residential floor plan with a square layout and multiple rooms.Modern Residential Floor Plan - Square Design