FeelDesign LogoFeelDesign

Modern Residential Floor Plan

Elegant Bedroom Collection
Elegant Bedroom Collection

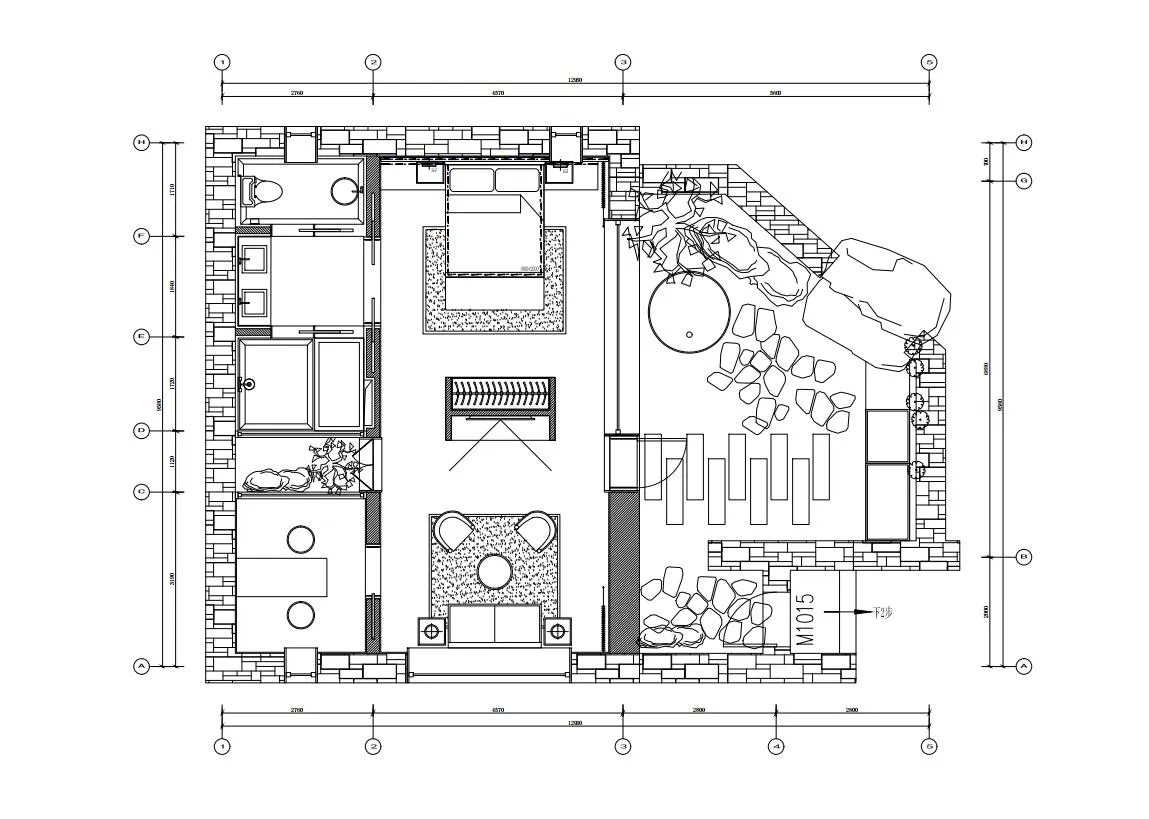
A detailed 2D architectural drawing of a modern residential floor plan.

Modern Residential Floor Plan

interior design · mixed materials · residential floor plan

Adjective design features Key Element for Purpose/Context.

Tags

modernarchitectureinteriorresidentialfloor-plan

Modern Residential Floor Plan

interior design · mixed materials · residential floor plan

Adjective design features Key Element for Purpose/Context.

Tags

modernarchitectureinteriorresidentialfloor-plan

About this design

A detailed 2D architectural drawing of a modern residential floor plan.

Style
interior design
Materials
mixed materials
Subject
residential floor plan

Related interior design designs

  • A modern living room with a grey sectional sofa, large stone fireplace, wooden dining table with a decorative tablecloth, wooModern Living Room with Concrete and Natural Fiber
  • A modern living room with minimalist decor, featuring concrete floors and walls, and a potted plant.Modern Living Room Concrete
  • A modern living room with minimalist furniture and concrete walls.Modern Living Room Concrete
  • A modern neutral-toned living room with a minimalist design.Modern Neutral-Tone Living Room
  • A modern living room with brick tiles on the walls and floor, featuring a wooden armchair and a red rug.Modern Living Room with Brick Tiles
  • A clean and organized white room with wooden accents, featuring a desk, chairs, and decorative objectsSimple White Room with Wooden Accents
  • A modern interior design featuring a glass spiral staircase with marble accents.Modern Interior Design: Marble and Glass Staircase
  • A modern minimalist bedroom featuring a woven wooden bed frame, a wooden dining table, and a glass and metal staircase.Modern Minimalist Bedroom with Woven Furniture

Modern Residential Floor Plan

Elegant Bedroom Collection

Elegant Bedroom Collection

A detailed 2D architectural drawing of a modern residential floor plan.

Modern Residential Floor Plan

interior design · mixed materials · residential floor plan

Adjective design features Key Element for Purpose/Context.

Tags

modernarchitectureinteriorresidentialfloor-plan

Modern Residential Floor Plan

interior design · mixed materials · residential floor plan

Adjective design features Key Element for Purpose/Context.

Tags

modernarchitectureinteriorresidentialfloor-plan

About this design

A detailed 2D architectural drawing of a modern residential floor plan.

Style
interior design
Materials
mixed materials
Subject
residential floor plan

Related interior design designs

  • A modern living room with a grey sectional sofa, large stone fireplace, wooden dining table with a decorative tablecloth, wooModern Living Room with Concrete and Natural Fiber
  • A modern living room with minimalist decor, featuring concrete floors and walls, and a potted plant.Modern Living Room Concrete
  • A modern living room with minimalist furniture and concrete walls.Modern Living Room Concrete
  • A modern neutral-toned living room with a minimalist design.Modern Neutral-Tone Living Room
  • A modern living room with brick tiles on the walls and floor, featuring a wooden armchair and a red rug.Modern Living Room with Brick Tiles
  • A clean and organized white room with wooden accents, featuring a desk, chairs, and decorative objectsSimple White Room with Wooden Accents
  • A modern interior design featuring a glass spiral staircase with marble accents.Modern Interior Design: Marble and Glass Staircase
  • A modern minimalist bedroom featuring a woven wooden bed frame, a wooden dining table, and a glass and metal staircase.Modern Minimalist Bedroom with Woven Furniture