FeelDesign LogoFeelDesign

Modern Residential Floor Plan

Contemporary Floor Plan Interior
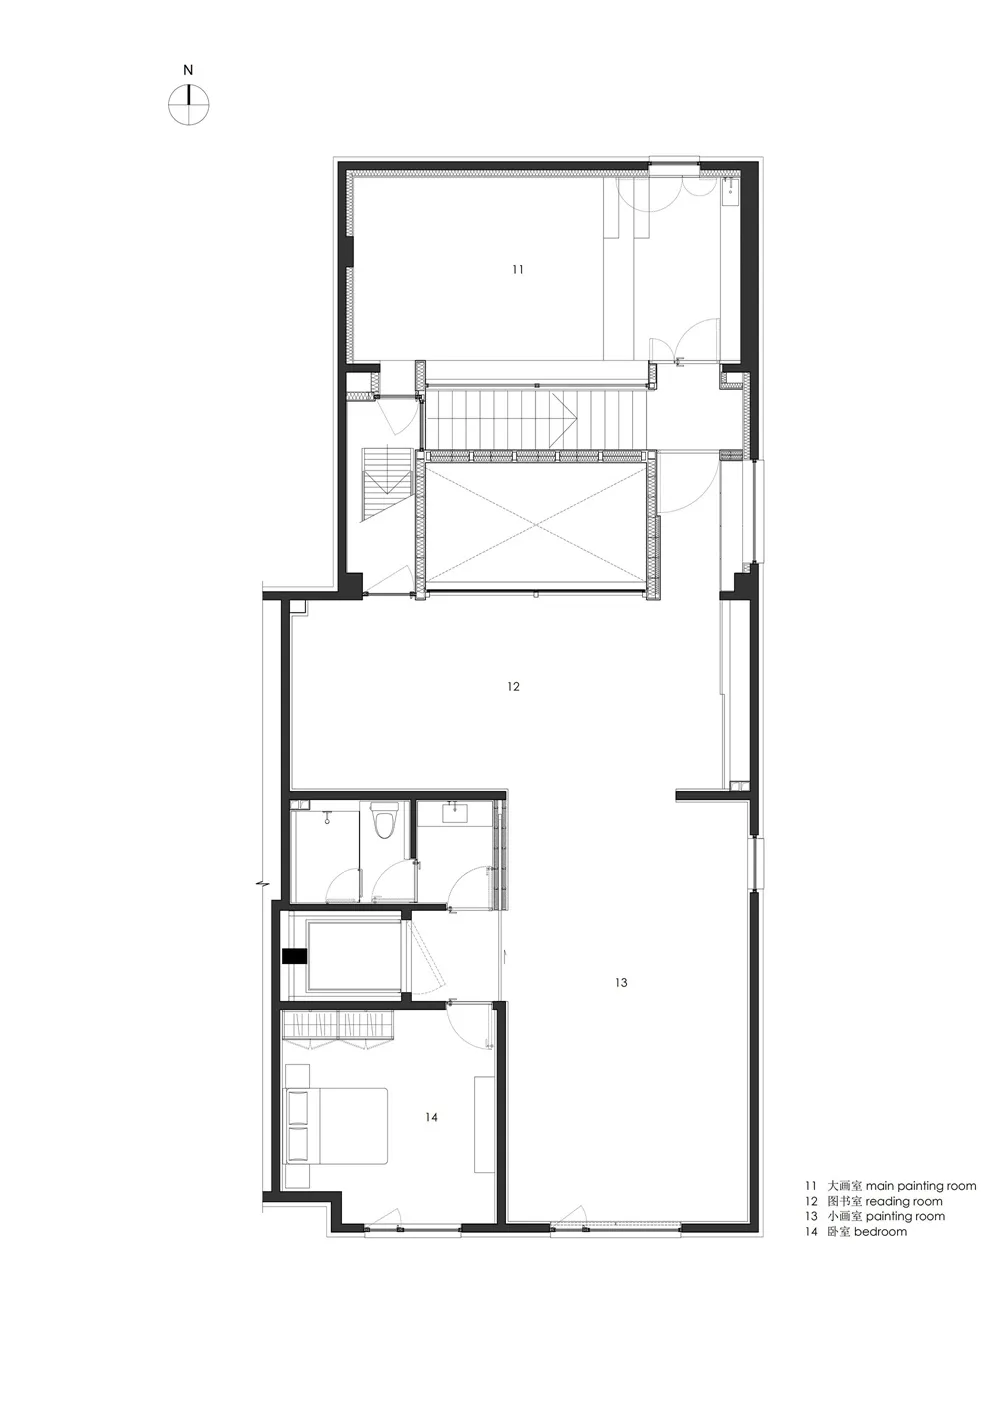
Contemporary Floor Plan Interior

Modern residential floor plan with bedrooms, living areas, and bathrooms

Modern Residential Floor Plan

architectural · mixed_media · residential

Modern residential floor plan showcasing contemporary design features and efficient use of space

Tags

architectureresidentialmoderndesignfloor_plan

Modern Residential Floor Plan

architectural · mixed_media · residential

Modern residential floor plan showcasing contemporary design features and efficient use of space

Tags

architectureresidentialmoderndesignfloor_plan

About this design

Modern residential floor plan with bedrooms, living areas, and bathrooms

Style
architectural
Materials
mixed_media
Subject
residential

Related architectural designs

  • Modern exterior architecture with clay walls and minimalist design elements.Modern Exterior Design in Clay
  • A modern exterior building with a combination of earth-toned concrete walls and a terracotta tiled landscape.Modern Exterior Earth-Tone Concrete
  • A modern residential window offers a glass view of the ocean and lush greenery.Modern Residential Window Glass View
  • A traditional building with a white roof and brick walls and windows.Traditional Brick Walls with White Roof
  • A modern house with a black exterior made of concrete and wood, featuring a driveway and tree lighting.Modern Black House with Concrete and Wood Exterior
  • A modern Japanese interior featuring wooden lattice walls and stone flooring.Modern Japanese Interior Wood Lattice
  • White concrete spiral staircase with minimalist design and soft lighting.Modern White Staircase
  • A woman in a black dress standing in a dark hallway with wooden walls and a gray light on the end.Dark Hallway with Wooden Walls and Gray Light

Modern Residential Floor Plan

Contemporary Floor Plan Interior

Contemporary Floor Plan Interior

Modern residential floor plan with bedrooms, living areas, and bathrooms

Modern Residential Floor Plan

architectural · mixed_media · residential

Modern residential floor plan showcasing contemporary design features and efficient use of space

Tags

architectureresidentialmoderndesignfloor_plan

Modern Residential Floor Plan

architectural · mixed_media · residential

Modern residential floor plan showcasing contemporary design features and efficient use of space

Tags

architectureresidentialmoderndesignfloor_plan

About this design

Modern residential floor plan with bedrooms, living areas, and bathrooms

Style
architectural
Materials
mixed_media
Subject
residential

Related architectural designs

  • Modern exterior architecture with clay walls and minimalist design elements.Modern Exterior Design in Clay
  • A modern exterior building with a combination of earth-toned concrete walls and a terracotta tiled landscape.Modern Exterior Earth-Tone Concrete
  • A modern residential window offers a glass view of the ocean and lush greenery.Modern Residential Window Glass View
  • A traditional building with a white roof and brick walls and windows.Traditional Brick Walls with White Roof
  • A modern house with a black exterior made of concrete and wood, featuring a driveway and tree lighting.Modern Black House with Concrete and Wood Exterior
  • A modern Japanese interior featuring wooden lattice walls and stone flooring.Modern Japanese Interior Wood Lattice
  • White concrete spiral staircase with minimalist design and soft lighting.Modern White Staircase
  • A woman in a black dress standing in a dark hallway with wooden walls and a gray light on the end.Dark Hallway with Wooden Walls and Gray Light