FeelDesign LogoFeelDesign

Modern Residential Floor Plan

Stunning Floor Plan Interior
Stunning Floor Plan Interior

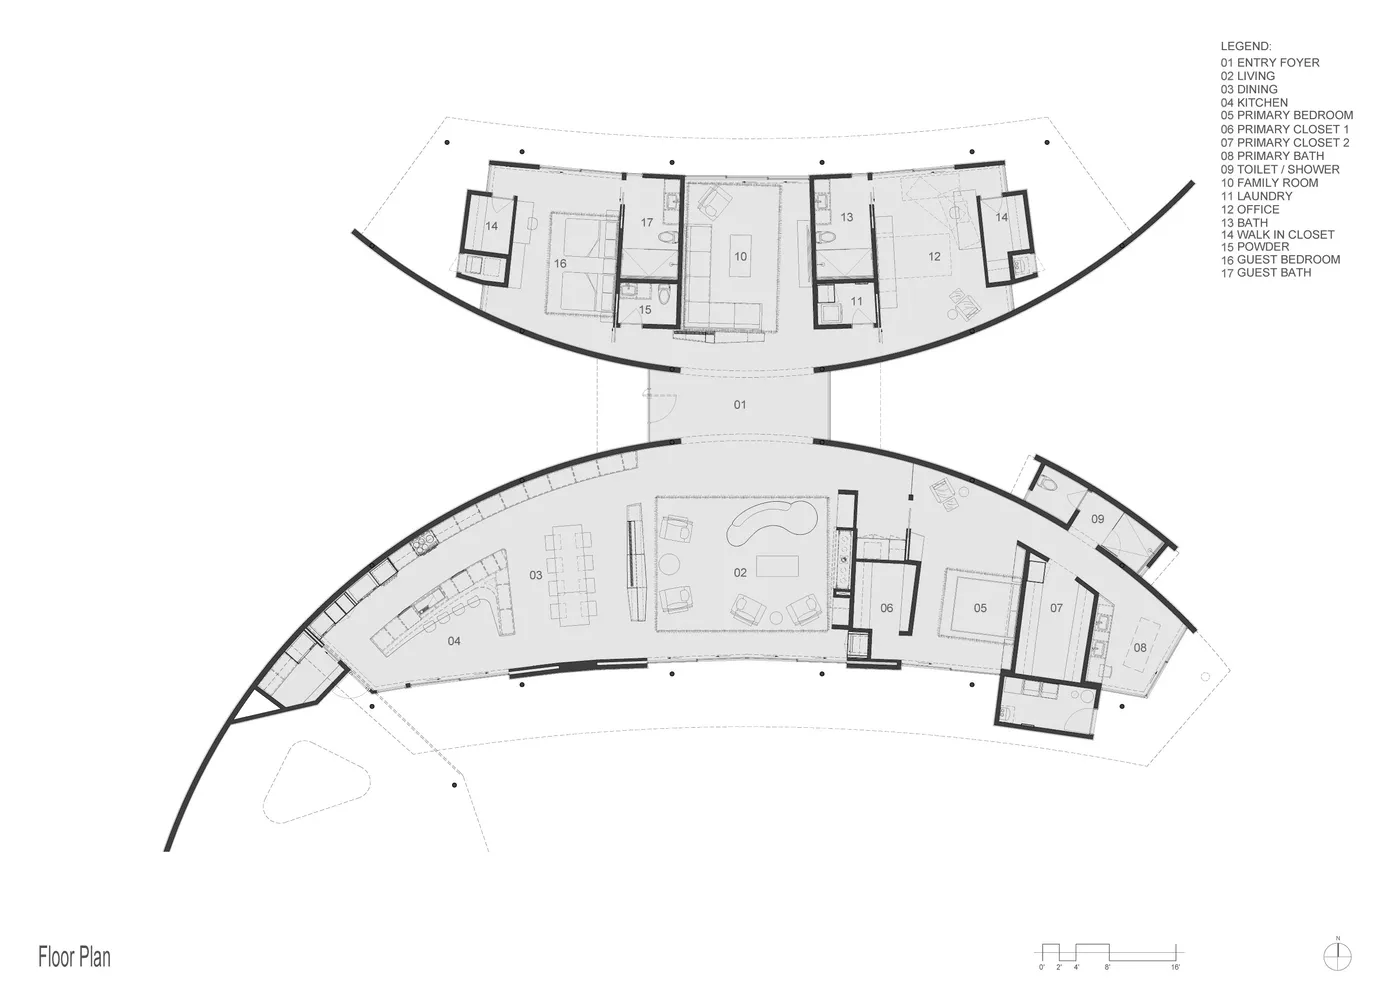
Floor plan of modern residential space with minimalist design

Modern Residential Floor Plan

architecture · modern materials · residential space

Modern and minimalist residential floor plan featuring an open-concept living area and efficient room layouts.

Tags

modern architectureresidential designfloor planopen conceptminimalist interior

Modern Residential Floor Plan

architecture · modern materials · residential space

Modern and minimalist residential floor plan featuring an open-concept living area and efficient room layouts.

Tags

modern architectureresidential designfloor planopen conceptminimalist interior

About this design

Floor plan of modern residential space with minimalist design

Style
architecture
Materials
modern materials
Subject
residential space

Related architecture designs

  • Modern storefront with concrete and metal exteriorModern Retail Storefront with Concrete and Metal
  • A modern storefront with concrete walls and green plants in planters.Modern Storefront Concrete Planters
  • Modern storefront with glass walls and illuminated signage.Modern Glass Storefront
  • A concrete building facade with a sign attached to it through a metal frame.Concrete Signage with Steel Frame
  • Modern restaurant interior with concrete walls and spiral staircase.Modern Concrete Restaurant Interior
  • Modern coffee shop interior with steel staircase, wooden counter, and metal and glass walls.Modern Coffee Shop with Steel and Wooden Elements
  • Modern retail space featuring glass domes on display tables.Modern Retail Space with Glass Domes
  • White pagoda with red roof surrounded by trees in a scenic landscape.Landscape Architecture Stone Metal

Modern Residential Floor Plan

Stunning Floor Plan Interior

Stunning Floor Plan Interior

Floor plan of modern residential space with minimalist design

Modern Residential Floor Plan

architecture · modern materials · residential space

Modern and minimalist residential floor plan featuring an open-concept living area and efficient room layouts.

Tags

modern architectureresidential designfloor planopen conceptminimalist interior

Modern Residential Floor Plan

architecture · modern materials · residential space

Modern and minimalist residential floor plan featuring an open-concept living area and efficient room layouts.

Tags

modern architectureresidential designfloor planopen conceptminimalist interior

About this design

Floor plan of modern residential space with minimalist design

Style
architecture
Materials
modern materials
Subject
residential space

Related architecture designs

  • Modern storefront with concrete and metal exteriorModern Retail Storefront with Concrete and Metal
  • A modern storefront with concrete walls and green plants in planters.Modern Storefront Concrete Planters
  • Modern storefront with glass walls and illuminated signage.Modern Glass Storefront
  • A concrete building facade with a sign attached to it through a metal frame.Concrete Signage with Steel Frame
  • Modern restaurant interior with concrete walls and spiral staircase.Modern Concrete Restaurant Interior
  • Modern coffee shop interior with steel staircase, wooden counter, and metal and glass walls.Modern Coffee Shop with Steel and Wooden Elements
  • Modern retail space featuring glass domes on display tables.Modern Retail Space with Glass Domes
  • White pagoda with red roof surrounded by trees in a scenic landscape.Landscape Architecture Stone Metal