FeelDesign LogoFeelDesign

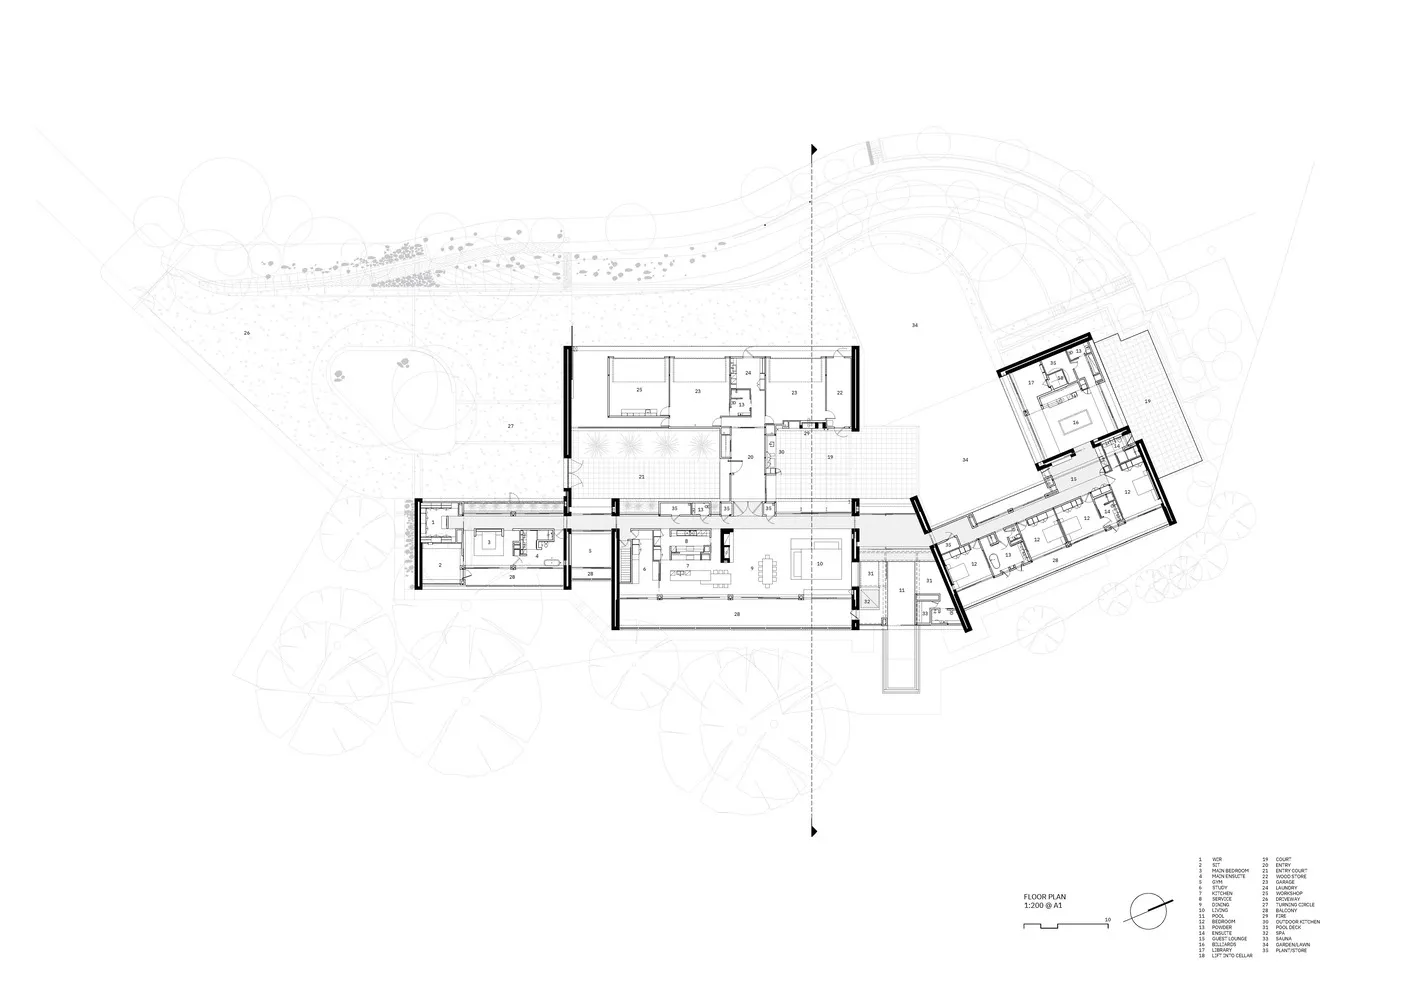
Modern Residential Floor Plan

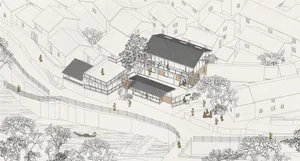
Industrial Exterior Concept
Industrial Exterior Concept

Modern residential floor plan depicting a contemporary home layout with multiple rooms and outdoor areas.

Modern Residential Floor Plan

architecture · mixed materials · residential

A modern residential floor plan showcasing contemporary home design features and functional zones including bedrooms, bathrooms, living spaces, and outdoor area

Tags

modernresidentialfloor-planarchitecturehome-layout

Modern Residential Floor Plan

architecture · mixed materials · residential

A modern residential floor plan showcasing contemporary home design features and functional zones including bedrooms, bathrooms, living spaces, and outdoor area

Tags

modernresidentialfloor-planarchitecturehome-layout

About this design

Modern residential floor plan depicting a contemporary home layout with multiple rooms and outdoor areas.

Style
architecture
Materials
mixed materials
Subject
residential

Related architecture designs

  • A detailed blueprint of a modern kitchen featuring marble countertops.Modern Kitchen Marble Blueprint
  • Modern office interior designed in paper technical plan format.Modern Office Interior Paper Technical Plan
  • Landscape architecture design featuring a meticulously planned layout incorporating a variety of plant species and hardscapinLandscape Architecture with Plant and Hardscaping
  • An architectural exterior designed with brick pavers and timber elements.Architectural Exterior Featuring Brick Pavers and
  • A modern outdoor space with concrete walls, a grassy area, and a small garden.Modern Concrete Outdoor Space
  • Perspective floor plan of a modern residential suite with a neutral color palette, showcasing a living area, kitchen, and bedModern Residential Suite Neutral Tones
  • An architectural floor plan showing the original structural frame of a building.Structural Plan
  • A modern architectural installation featuring red glass chandelierInstallation Glass Lighting

Modern Residential Floor Plan

Industrial Exterior Concept

Industrial Exterior Concept

Modern residential floor plan depicting a contemporary home layout with multiple rooms and outdoor areas.

Modern Residential Floor Plan

architecture · mixed materials · residential

A modern residential floor plan showcasing contemporary home design features and functional zones including bedrooms, bathrooms, living spaces, and outdoor area

Tags

modernresidentialfloor-planarchitecturehome-layout

Modern Residential Floor Plan

architecture · mixed materials · residential

A modern residential floor plan showcasing contemporary home design features and functional zones including bedrooms, bathrooms, living spaces, and outdoor area

Tags

modernresidentialfloor-planarchitecturehome-layout

About this design

Modern residential floor plan depicting a contemporary home layout with multiple rooms and outdoor areas.

Style
architecture
Materials
mixed materials
Subject
residential

Related architecture designs

  • A detailed blueprint of a modern kitchen featuring marble countertops.Modern Kitchen Marble Blueprint
  • Modern office interior designed in paper technical plan format.Modern Office Interior Paper Technical Plan
  • Landscape architecture design featuring a meticulously planned layout incorporating a variety of plant species and hardscapinLandscape Architecture with Plant and Hardscaping
  • An architectural exterior designed with brick pavers and timber elements.Architectural Exterior Featuring Brick Pavers and
  • A modern outdoor space with concrete walls, a grassy area, and a small garden.Modern Concrete Outdoor Space
  • Perspective floor plan of a modern residential suite with a neutral color palette, showcasing a living area, kitchen, and bedModern Residential Suite Neutral Tones
  • An architectural floor plan showing the original structural frame of a building.Structural Plan
  • A modern architectural installation featuring red glass chandelierInstallation Glass Lighting