FeelDesign LogoFeelDesign

Modern Residential Floor Plan

Minimalist Living Room Project
Minimalist Living Room Project

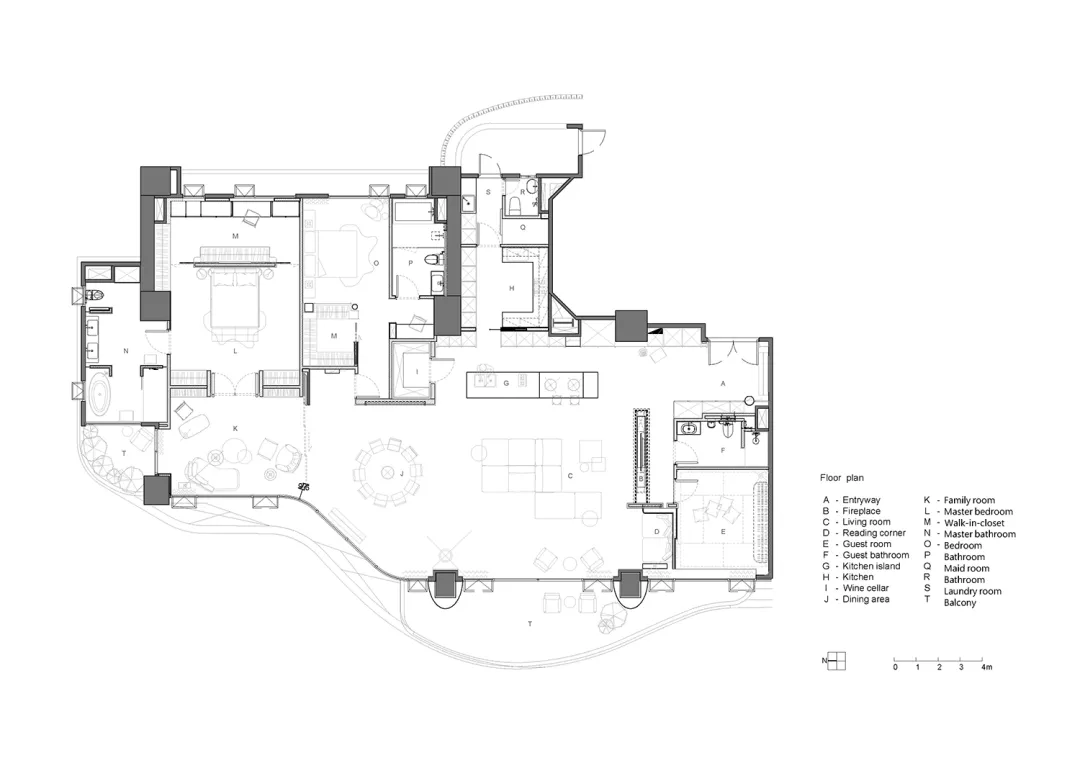
Floor plan of a modern residential home with various functional zones.

Modern Residential Floor Plan

modern residential · mixed materials · residential floor plan

A modern residential floor plan showcasing contemporary design elements and functional spaces.

Tags

modernresidentialfloor-planarchitectureinterior-design

Modern Residential Floor Plan

modern residential · mixed materials · residential floor plan

A modern residential floor plan showcasing contemporary design elements and functional spaces.

Tags

modernresidentialfloor-planarchitectureinterior-design

About this design

Floor plan of a modern residential home with various functional zones.

Style
modern residential
Materials
mixed materials
Subject
residential floor plan

Related modern residential designs

  • Modern black steel villa exterior with large picture windows, dark tiled roof, reflecting pool, large rocks, and a small waterfall surrounded by lush greenery.A striking contemporary residence featuring bold geometric forms, expansive glass, and a serene water feature that blurs the boundary between architecture and nature.
  • Modern residential house extension featuring wooden deck and glass sliding doors with interior view showing contemporary furnModern House Extension Wood Concrete Glass
  • Modern outdoor living area featuring wood and glass elements.Modern Outdoor Living: Wood and Glass
  • Modern residential house with stone exterior surrounded by greenery at dusk.Modern Residential Stone Exterior
  • Night view of a modern concrete house courtyard with a linear water feature, moss garden, small tree, and warmly lit indoor dining area visible through large openings.A serene evening view of a contemporary concrete courtyard featuring a tranquil water channel and framed dining area.
  • Modern residential house with a combination of concrete and glass exterior materials.Modern House Concrete Glass Exterior
  • Modern single-story mountain house featuring concrete walls, vertical wood slats, large glass windows, and lush tropical landscaping with a dramatic mountain range in the background.A low-slung contemporary residence harmoniously blends with the dramatic mountain landscape beyond.
  • A modern house with a concrete exterior surrounded by greenery and lavender flowers.Modern House Concrete Exterior

Modern Residential Floor Plan

Minimalist Living Room Project

Minimalist Living Room Project

Floor plan of a modern residential home with various functional zones.

Modern Residential Floor Plan

modern residential · mixed materials · residential floor plan

A modern residential floor plan showcasing contemporary design elements and functional spaces.

Tags

modernresidentialfloor-planarchitectureinterior-design

Modern Residential Floor Plan

modern residential · mixed materials · residential floor plan

A modern residential floor plan showcasing contemporary design elements and functional spaces.

Tags

modernresidentialfloor-planarchitectureinterior-design

About this design

Floor plan of a modern residential home with various functional zones.

Style
modern residential
Materials
mixed materials
Subject
residential floor plan

Related modern residential designs

  • Modern black steel villa exterior with large picture windows, dark tiled roof, reflecting pool, large rocks, and a small waterfall surrounded by lush greenery.A striking contemporary residence featuring bold geometric forms, expansive glass, and a serene water feature that blurs the boundary between architecture and nature.
  • Modern residential house extension featuring wooden deck and glass sliding doors with interior view showing contemporary furnModern House Extension Wood Concrete Glass
  • Modern outdoor living area featuring wood and glass elements.Modern Outdoor Living: Wood and Glass
  • Modern residential house with stone exterior surrounded by greenery at dusk.Modern Residential Stone Exterior
  • Night view of a modern concrete house courtyard with a linear water feature, moss garden, small tree, and warmly lit indoor dining area visible through large openings.A serene evening view of a contemporary concrete courtyard featuring a tranquil water channel and framed dining area.
  • Modern residential house with a combination of concrete and glass exterior materials.Modern House Concrete Glass Exterior
  • Modern single-story mountain house featuring concrete walls, vertical wood slats, large glass windows, and lush tropical landscaping with a dramatic mountain range in the background.A low-slung contemporary residence harmoniously blends with the dramatic mountain landscape beyond.
  • A modern house with a concrete exterior surrounded by greenery and lavender flowers.Modern House Concrete Exterior