FeelDesign LogoFeelDesign

Modern Residential Floor Plan

Sophisticated Exterior Collection
Sophisticated Exterior Collection

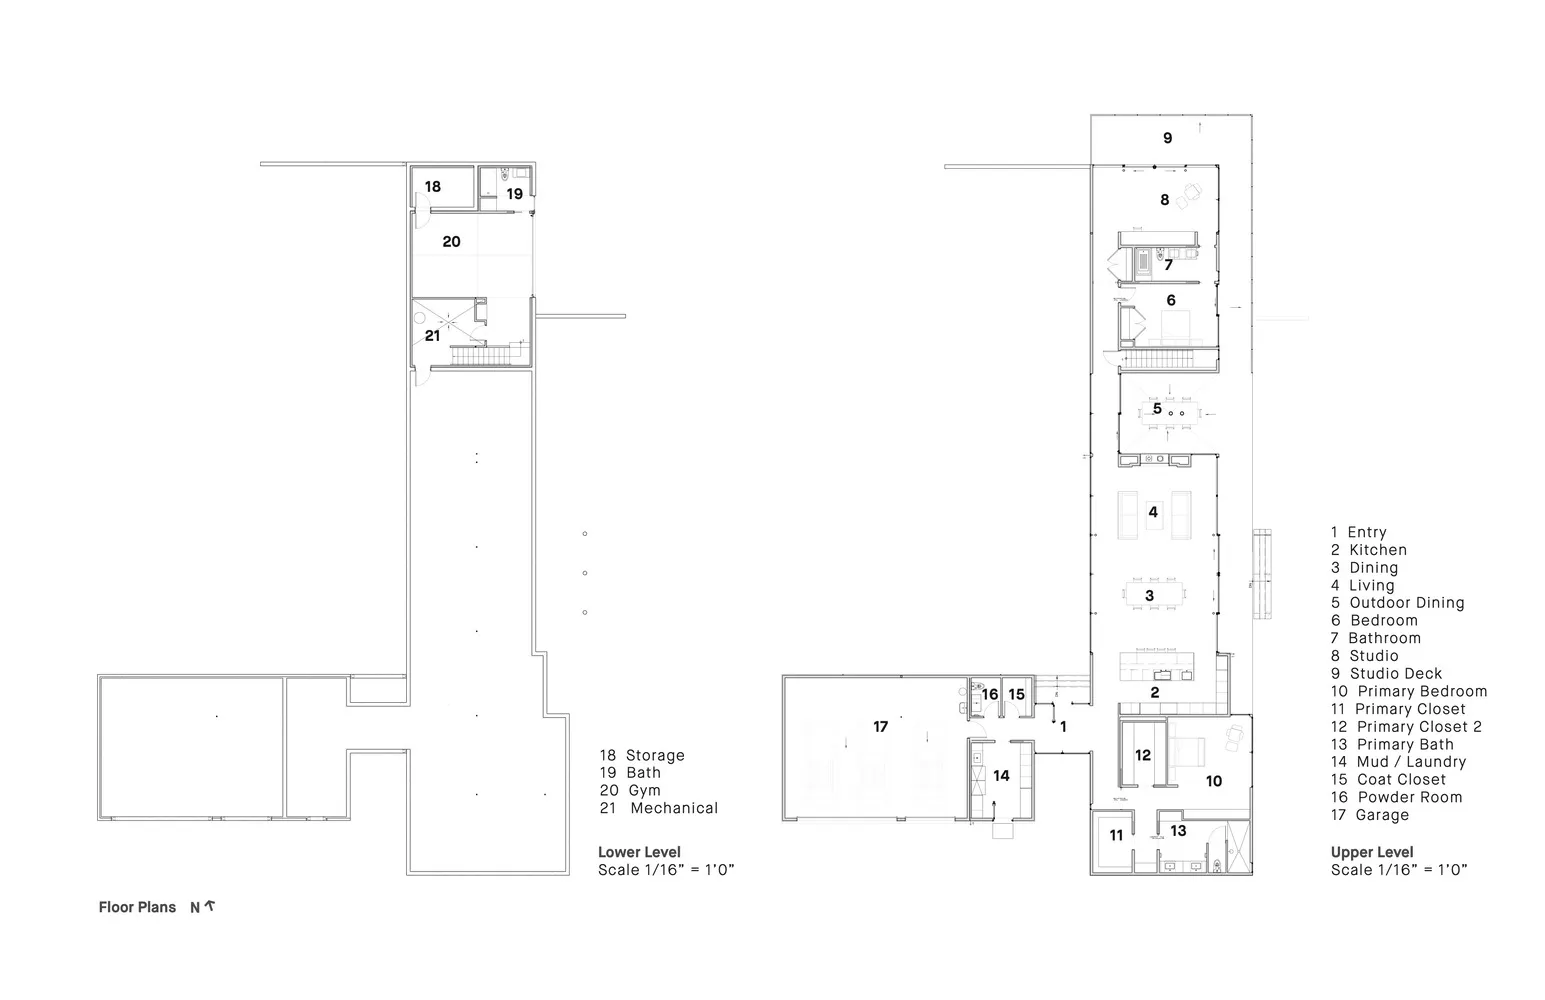
Detailed floor plan of a residential building showing multiple rooms and spaces, including bedrooms, bathrooms, and a kitchen

Modern Residential Floor Plan

architecture · paper · floor plan

Modern residential floor plan showcasing contemporary design features and functional zones.

Tags

architecturemodernfloor-planresidentialdesign

Modern Residential Floor Plan

architecture · paper · floor plan

Modern residential floor plan showcasing contemporary design features and functional zones.

Tags

architecturemodernfloor-planresidentialdesign

About this design

Detailed floor plan of a residential building showing multiple rooms and spaces, including bedrooms, bathrooms, and a kitchen

Style
architecture
Materials
paper
Subject
floor plan

Related architecture designs

  • An architectural floor plan of a modern bedroom showing furniture placement, dimensions, and spatial composition.Modern Bedroom Design Layout
  • Floor plan sketch showing architectural layout and interior design details.2nd Floor Plan Architecture Interior Design Paper
  • Modern wooden staircase with glass railings and white curtains in the background.Modern Wooden Staircase Design
  • A detailed 2D architectural drawing of a modern residential floor plan.Modern Residential Floor Plan
  • Modern interior design featuring wooden walls, glass windows, and a view of the outdoors.Modern Interior with Wood and Glass View
  • Modern entrance with an arched concrete gate and a glass door in the background.Modern Entrance Concrete Gate
  • A modern house exterior featuring wood and stone materials.Modern House Exterior with Wood and Stone
  • A modern residential building with a concrete exterior, wooden shutters, and lush greenery.Modern Residential Concrete Exterior

Modern Residential Floor Plan

Sophisticated Exterior Collection

Sophisticated Exterior Collection

Detailed floor plan of a residential building showing multiple rooms and spaces, including bedrooms, bathrooms, and a kitchen

Modern Residential Floor Plan

architecture · paper · floor plan

Modern residential floor plan showcasing contemporary design features and functional zones.

Tags

architecturemodernfloor-planresidentialdesign

Modern Residential Floor Plan

architecture · paper · floor plan

Modern residential floor plan showcasing contemporary design features and functional zones.

Tags

architecturemodernfloor-planresidentialdesign

About this design

Detailed floor plan of a residential building showing multiple rooms and spaces, including bedrooms, bathrooms, and a kitchen

Style
architecture
Materials
paper
Subject
floor plan

Related architecture designs

  • An architectural floor plan of a modern bedroom showing furniture placement, dimensions, and spatial composition.Modern Bedroom Design Layout
  • Floor plan sketch showing architectural layout and interior design details.2nd Floor Plan Architecture Interior Design Paper
  • Modern wooden staircase with glass railings and white curtains in the background.Modern Wooden Staircase Design
  • A detailed 2D architectural drawing of a modern residential floor plan.Modern Residential Floor Plan
  • Modern interior design featuring wooden walls, glass windows, and a view of the outdoors.Modern Interior with Wood and Glass View
  • Modern entrance with an arched concrete gate and a glass door in the background.Modern Entrance Concrete Gate
  • A modern house exterior featuring wood and stone materials.Modern House Exterior with Wood and Stone
  • A modern residential building with a concrete exterior, wooden shutters, and lush greenery.Modern Residential Concrete Exterior