FeelDesign LogoFeelDesign

Modern Residential Floor Plan Concrete

Classic Floor Plan Project
Classic Floor Plan Project

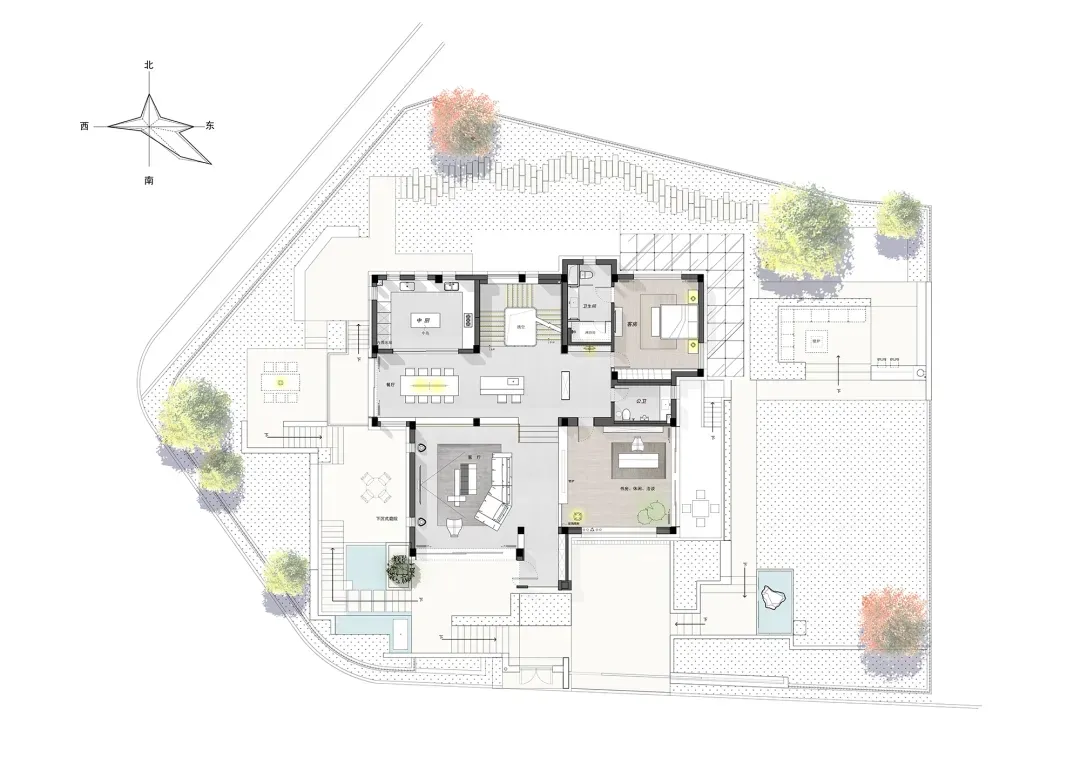
Modern residential house floor plan featuring concrete materials

Modern Residential Floor Plan Concrete

modern · concrete · residential floor plan

A modern residential house showcases a floor plan with a central living area, multiple bedrooms, and a kitchen. The design emphasizes open spaces and a clean, c

Tags

modernresidentialfloor-planconcrete-materialsopen-spaces

Modern Residential Floor Plan Concrete

modern · concrete · residential floor plan

A modern residential house showcases a floor plan with a central living area, multiple bedrooms, and a kitchen. The design emphasizes open spaces and a clean, c

Tags

modernresidentialfloor-planconcrete-materialsopen-spaces

About this design

Modern residential house floor plan featuring concrete materials

Style
modern
Materials
concrete
Subject
residential floor plan

Related modern designs

  • A modern minimalist bathroom with concrete walls and a stone sink.Modern Minimalist Bathroom with Concrete Walls
  • A modern restaurant setting with a metal table and glass chairs.Modern Restaurant Metal and Glass
  • Modern house with marble staircaseModern House Marble Staircase
  • Modern, open-plan architectural space with yellow seating and metal cylindrical stools.Modern Open Space
  • Modern restaurant exterior with glass facade and lighting at dusk.Modern Glass Restaurant Exterior at Night
  • A modern marble bathroom with two sinks, mirrors, towels, and a vanity.Modern Marble Bathroom
  • A modern dining room with marble flooring, fabric chairs, and wooden elements.Modern Dining Room with Marble and Fabric
  • Modern entryway featuring glass and marble materials.Modern Entrance with Glass & Marble

Modern Residential Floor Plan Concrete

Classic Floor Plan Project

Classic Floor Plan Project

Modern residential house floor plan featuring concrete materials

Modern Residential Floor Plan Concrete

modern · concrete · residential floor plan

A modern residential house showcases a floor plan with a central living area, multiple bedrooms, and a kitchen. The design emphasizes open spaces and a clean, c

Tags

modernresidentialfloor-planconcrete-materialsopen-spaces

Modern Residential Floor Plan Concrete

modern · concrete · residential floor plan

A modern residential house showcases a floor plan with a central living area, multiple bedrooms, and a kitchen. The design emphasizes open spaces and a clean, c

Tags

modernresidentialfloor-planconcrete-materialsopen-spaces

About this design

Modern residential house floor plan featuring concrete materials

Style
modern
Materials
concrete
Subject
residential floor plan

Related modern designs

  • A modern minimalist bathroom with concrete walls and a stone sink.Modern Minimalist Bathroom with Concrete Walls
  • A modern restaurant setting with a metal table and glass chairs.Modern Restaurant Metal and Glass
  • Modern house with marble staircaseModern House Marble Staircase
  • Modern, open-plan architectural space with yellow seating and metal cylindrical stools.Modern Open Space
  • Modern restaurant exterior with glass facade and lighting at dusk.Modern Glass Restaurant Exterior at Night
  • A modern marble bathroom with two sinks, mirrors, towels, and a vanity.Modern Marble Bathroom
  • A modern dining room with marble flooring, fabric chairs, and wooden elements.Modern Dining Room with Marble and Fabric
  • Modern entryway featuring glass and marble materials.Modern Entrance with Glass & Marble