FeelDesign LogoFeelDesign

Modern Residential Layout: Concrete and Glass

Luxurious Floor Plan Design
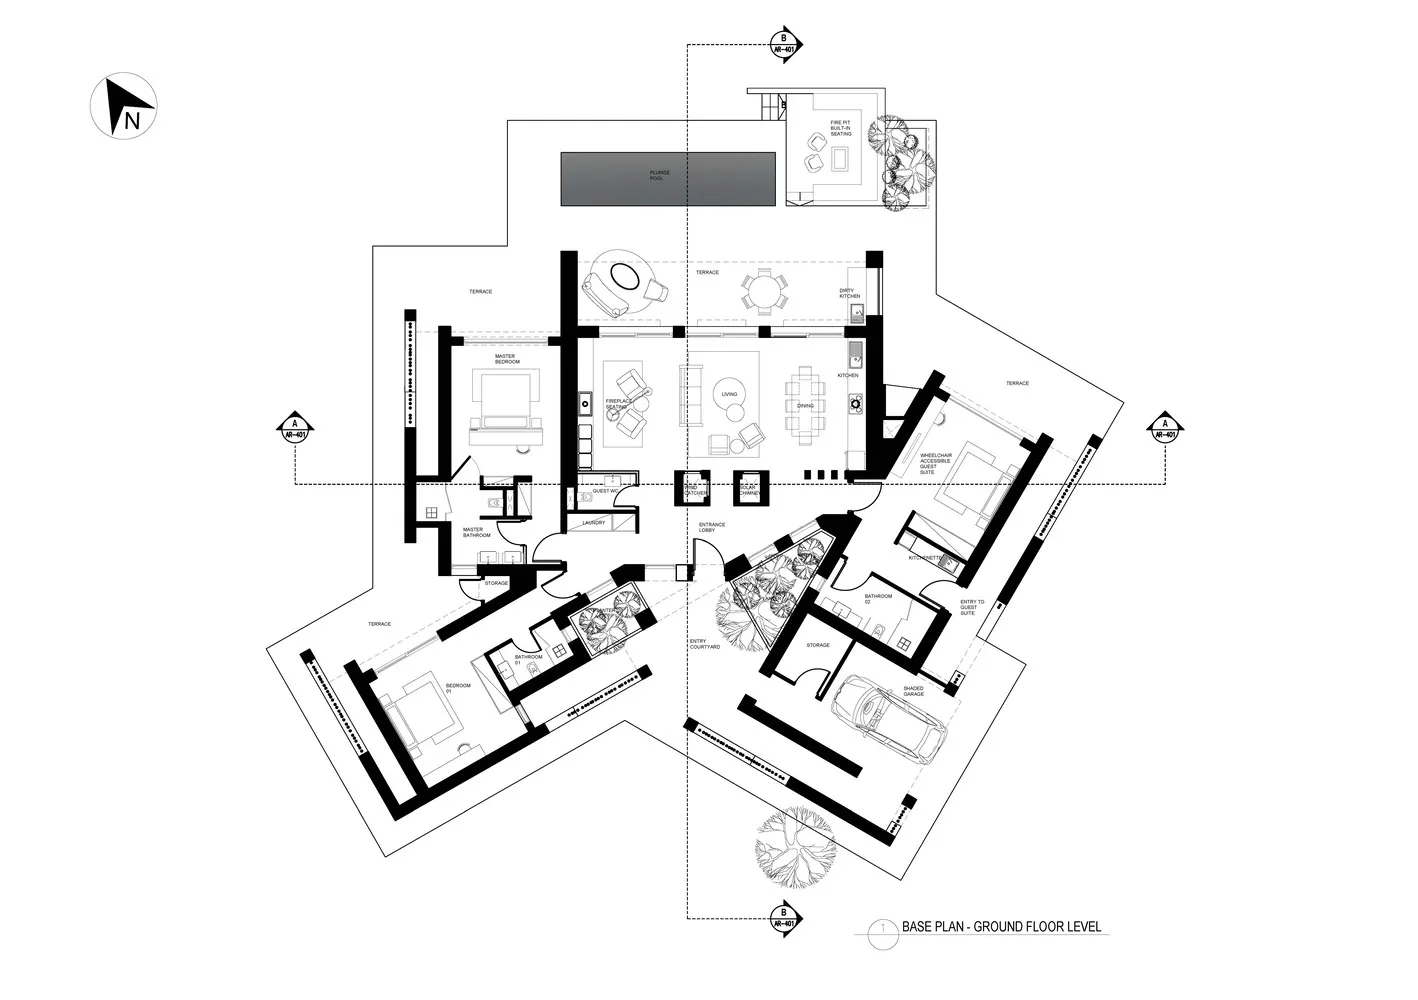
Luxurious Floor Plan Design

Floor plan of a modern residential layout featuring concrete and glass materials.

Modern Residential Layout: Concrete and Glass

modern · concrete and glass · residential layout

Modern residential layout featuring concrete and glass materials

Tags

modernresidentialfloor planconcreteglass

Modern Residential Layout: Concrete and Glass

modern · concrete and glass · residential layout

Modern residential layout featuring concrete and glass materials

Tags

modernresidentialfloor planconcreteglass

About this design

Floor plan of a modern residential layout featuring concrete and glass materials.

Style
modern
Materials
concrete and glass
Subject
residential layout

Related modern designs

  • A modern living room featuring marble and wooden elements.Modern Living Room with Marble and Wood
  • Modern kitchen with marble countertop and black seating area.Modern Kitchen Marble Black
  • A modern landscape featuring a wooden deck overlooking lush greenery.Modern Landscape with Wood
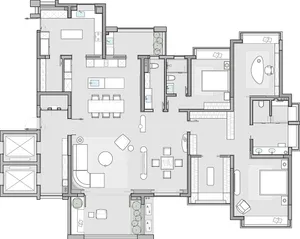
  • Floor plan of a modern apartment layoutModern Apartment Layout
  • A modern residential building with a combination of concrete and wood materials.Modern Residential Concrete and Wood
  • A modern bedroom with glass walls and a single white armchair.Modern Bedroom Glass Wall
  • A modern concrete building with large windows in a natural setting.Modern Building Concrete
  • Modern, minimalist bookshelf with wooden shelves against a textured wall background.Modern Library Wooden Shelves

Modern Residential Layout: Concrete and Glass

Luxurious Floor Plan Design

Luxurious Floor Plan Design

Floor plan of a modern residential layout featuring concrete and glass materials.

Modern Residential Layout: Concrete and Glass

modern · concrete and glass · residential layout

Modern residential layout featuring concrete and glass materials

Tags

modernresidentialfloor planconcreteglass

Modern Residential Layout: Concrete and Glass

modern · concrete and glass · residential layout

Modern residential layout featuring concrete and glass materials

Tags

modernresidentialfloor planconcreteglass

About this design

Floor plan of a modern residential layout featuring concrete and glass materials.

Style
modern
Materials
concrete and glass
Subject
residential layout

Related modern designs

  • A modern living room featuring marble and wooden elements.Modern Living Room with Marble and Wood
  • Modern kitchen with marble countertop and black seating area.Modern Kitchen Marble Black
  • A modern landscape featuring a wooden deck overlooking lush greenery.Modern Landscape with Wood
  • Floor plan of a modern apartment layoutModern Apartment Layout
  • A modern residential building with a combination of concrete and wood materials.Modern Residential Concrete and Wood
  • A modern bedroom with glass walls and a single white armchair.Modern Bedroom Glass Wall
  • A modern concrete building with large windows in a natural setting.Modern Building Concrete
  • Modern, minimalist bookshelf with wooden shelves against a textured wall background.Modern Library Wooden Shelves