FeelDesign LogoFeelDesign

Modern Residential Floor Plan

Contemporary Floor Plan Collection
Contemporary Floor Plan Collection

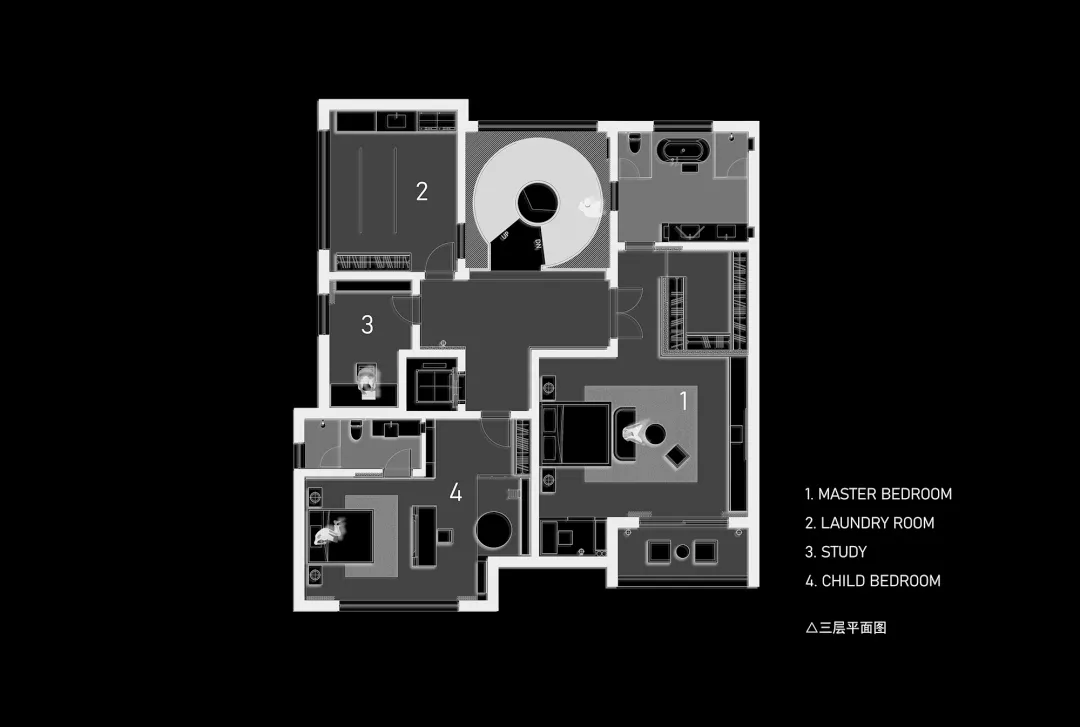
Floor plan of a modern residential space showing layout of rooms and spaces.

Modern Residential Floor Plan

modern · interior · residential floor plan

Modern residential floor plan showcasing functional zones for living and sleeping showcasing spacious living room, bedrooms, and kitchen layout for family co

Tags

modernfloor planresidentiallivingsleeping

Modern Residential Floor Plan

modern · interior · residential floor plan

Modern residential floor plan showcasing functional zones for living and sleeping showcasing spacious living room, bedrooms, and kitchen layout for family co

Tags

modernfloor planresidentiallivingsleeping

About this design

Floor plan of a modern residential space showing layout of rooms and spaces.

Style
modern
Materials
interior
Subject
residential floor plan

Related modern designs

  • Modern residential architecture featuring concrete and glass materials.Modern Residential Architecture Concrete & Glass
  • A modern hotel building with a brick exterior and illuminated signage.Modern Hotel Architecture with Brick Exterior
  • Floor plan of a modern residential interior with tiled flooring.Modern Residential Interior with Tile
  • A modern interior space with concrete walls and floor, featuring a wooden deer statue and a glass wall.Modern Interior Concrete
  • Modern entryway featuring glass and marble materials.Modern Entrance with Glass & Marble
  • Modern house with a floating design made of concrete.Modern Architecture Concrete Floating House
  • A modern living space featuring wooden flooring, glass partitions, and metallic elements.Modern Living Space with Wood, Glass, and Steel
  • Modern minimalist kitchen with a wooden countertop and white appliances.Modern Minimalist Kitchen

Modern Residential Floor Plan

Contemporary Floor Plan Collection

Contemporary Floor Plan Collection

Floor plan of a modern residential space showing layout of rooms and spaces.

Modern Residential Floor Plan

modern · interior · residential floor plan

Modern residential floor plan showcasing functional zones for living and sleeping showcasing spacious living room, bedrooms, and kitchen layout for family co

Tags

modernfloor planresidentiallivingsleeping

Modern Residential Floor Plan

modern · interior · residential floor plan

Modern residential floor plan showcasing functional zones for living and sleeping showcasing spacious living room, bedrooms, and kitchen layout for family co

Tags

modernfloor planresidentiallivingsleeping

About this design

Floor plan of a modern residential space showing layout of rooms and spaces.

Style
modern
Materials
interior
Subject
residential floor plan

Related modern designs

  • Modern residential architecture featuring concrete and glass materials.Modern Residential Architecture Concrete & Glass
  • A modern hotel building with a brick exterior and illuminated signage.Modern Hotel Architecture with Brick Exterior
  • Floor plan of a modern residential interior with tiled flooring.Modern Residential Interior with Tile
  • A modern interior space with concrete walls and floor, featuring a wooden deer statue and a glass wall.Modern Interior Concrete
  • Modern entryway featuring glass and marble materials.Modern Entrance with Glass & Marble
  • Modern house with a floating design made of concrete.Modern Architecture Concrete Floating House
  • A modern living space featuring wooden flooring, glass partitions, and metallic elements.Modern Living Space with Wood, Glass, and Steel
  • Modern minimalist kitchen with a wooden countertop and white appliances.Modern Minimalist Kitchen