FeelDesign LogoFeelDesign

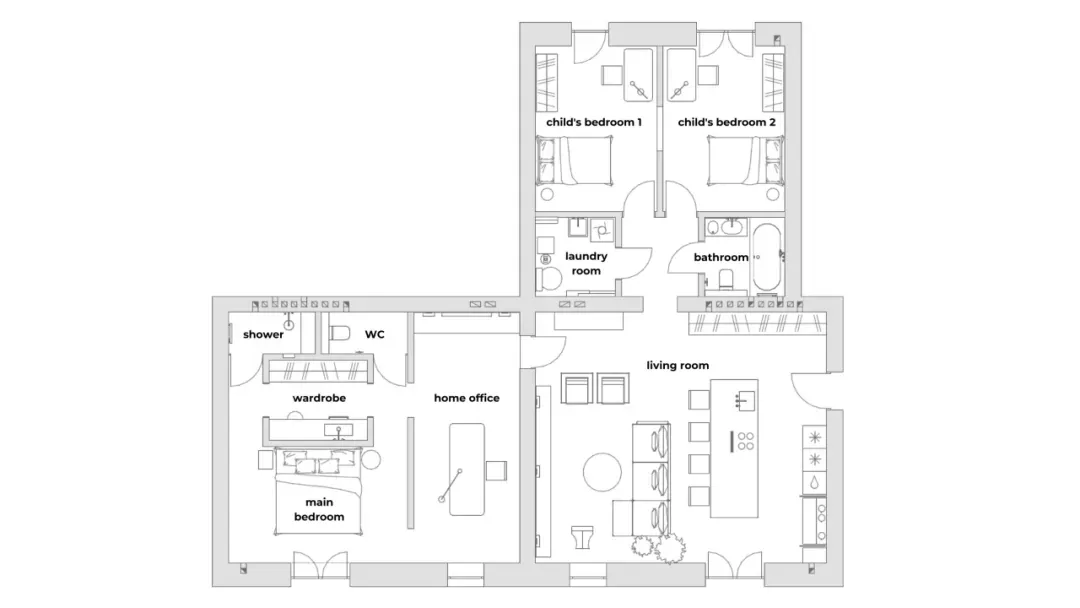
Modern Residential Apartment Floor Plan Minimalist

Chic Bedroom Collection
Chic Bedroom Collection

Floor plan of a modern residential apartment in minimalist white design

Modern Residential Apartment Floor Plan Minimalist

modern · minimalistic design · residential apartment

Modern minimalist residential apartment with a clean, open floor plan

Tags

modernresidentialapartmentfloor planminimalist white design

Modern Residential Apartment Floor Plan Minimalist

modern · minimalistic design · residential apartment

Modern minimalist residential apartment with a clean, open floor plan

Tags

modernresidentialapartmentfloor planminimalist white design

About this design

Floor plan of a modern residential apartment in minimalist white design

Style
modern
Materials
minimalistic design
Subject
residential apartment

Related modern designs

  • A modern residential floor plan showcasing a contemporary and spacious living area with natural materials and neutral tones.Modern Residential Living Space Layout
  • Modern residential floor plan featuring a contemporary design with wooden elements.Modern Residential Floor Plan
  • Floor plan of a modern residential home with wooden featuresModern Residential Floor Plan With Wooden Features
  • 3D rendering of a modern residential floor plan featuring wood materials.Modern Residential Floor Plan with Wood
  • A modern residential framed shed with wood cladding and large glass windows.
Modern Residential Framed Shed Wood Clad with Glas
  • A modern residential garden featuring a wooden bookshelf with a variety of books.Modern Residential Garden with Bookshelf
  • A modern residential garden featuring a concrete pool and wooden deck at night.Modern Residential Garden Concrete and Wood
  • A modern residential garden featuring concrete, wooden seating, and gravel ground.Modern Residential Garden Concrete Wood Gravel