FeelDesign LogoFeelDesign

Modern Residential Floor Plan with Concrete and Wood

麗

麗江覺廊山舍
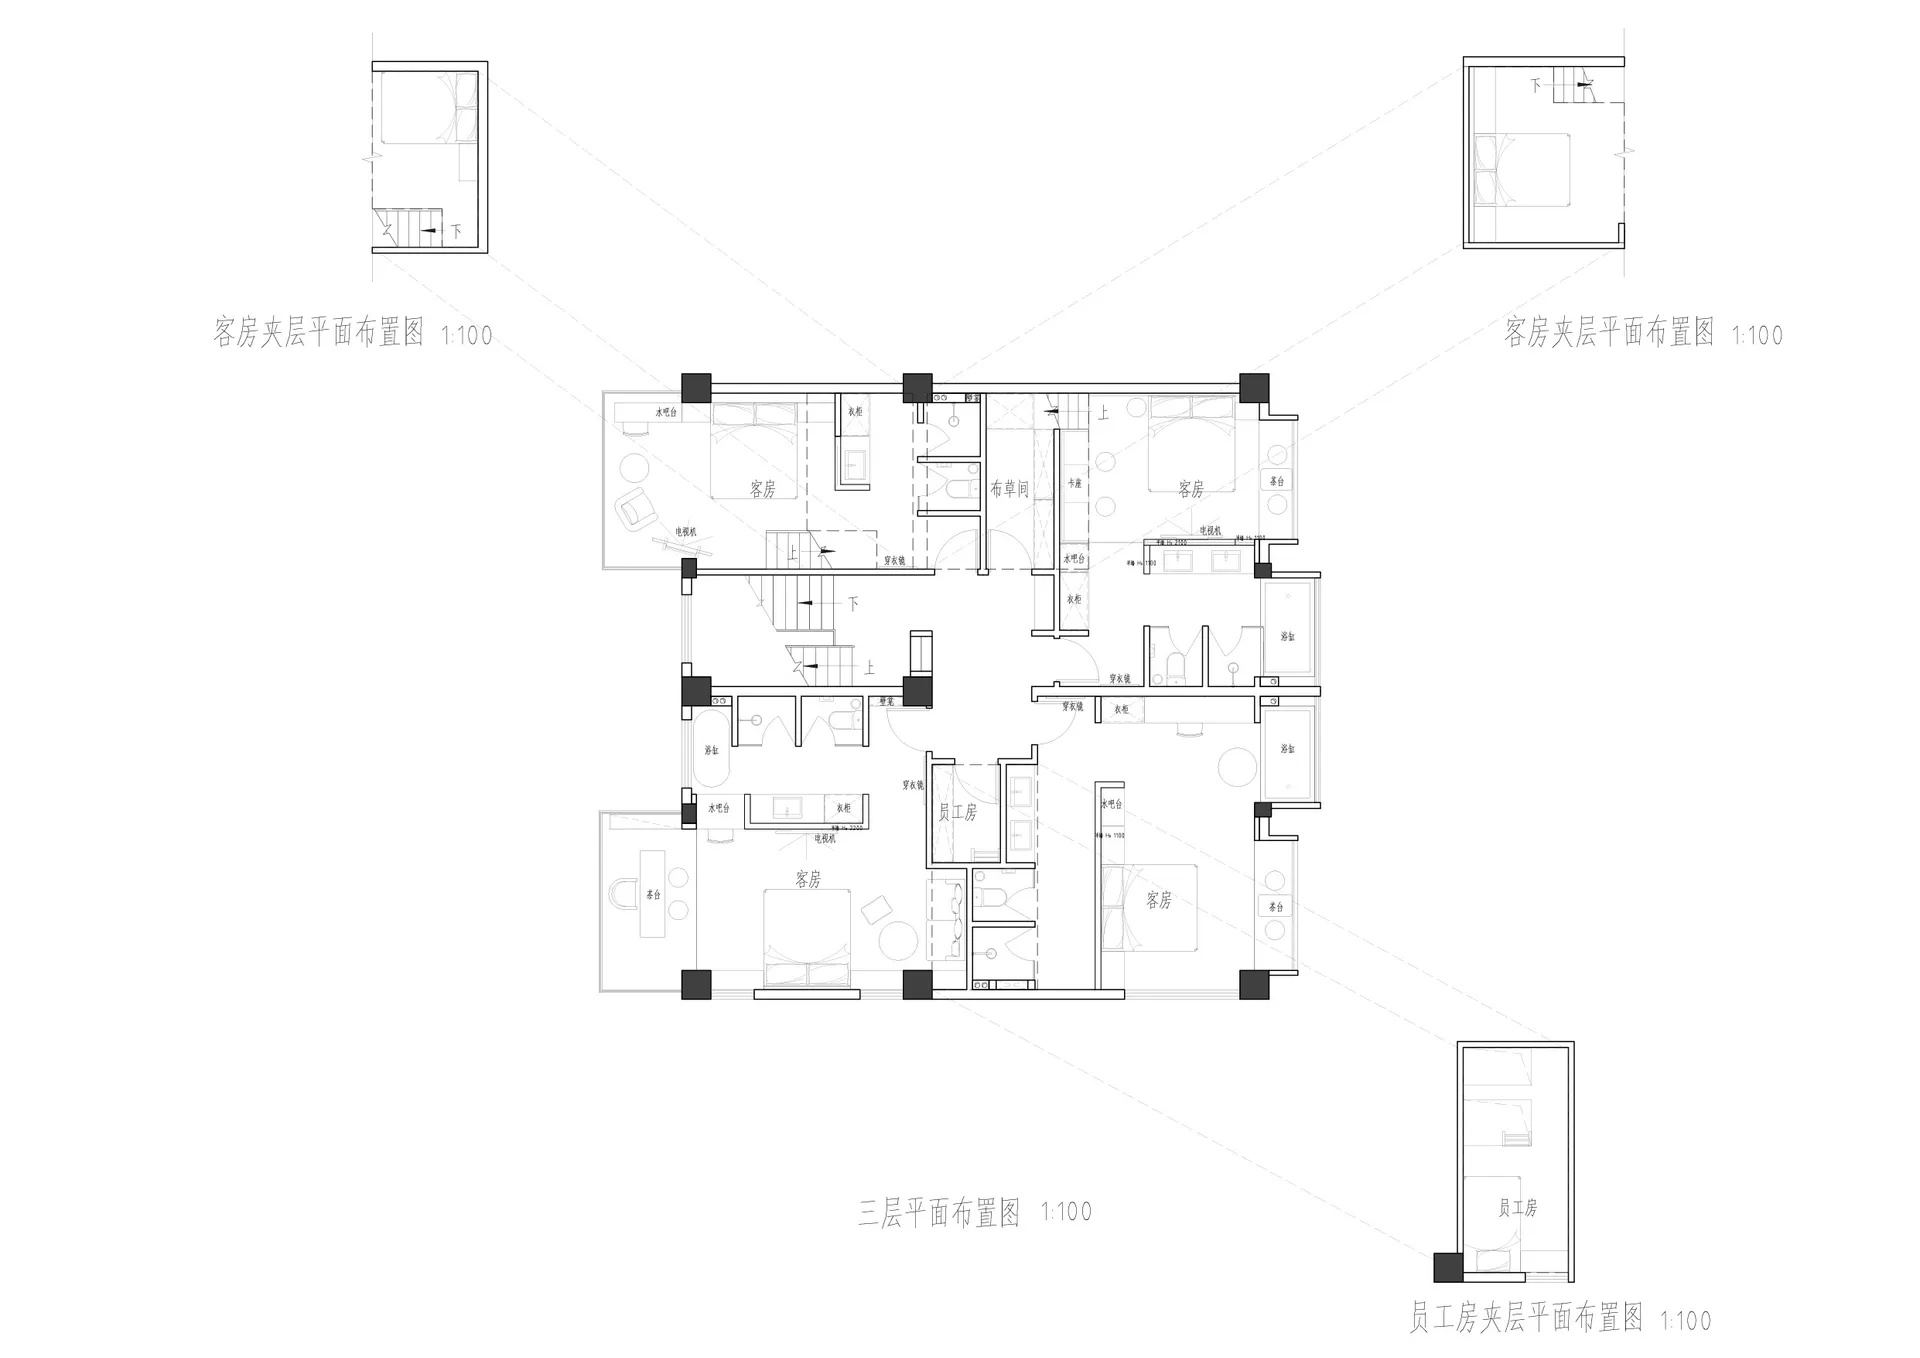
Black and white floor plan of a modern residential building with clean lines, minimalistic design, and predominantly concrete and wood materials

Modern Residential Floor Plan with Concrete and Wood

floor plan

Tags

residentialmodernfloor-planclassictimelessminimalist

Modern Residential Floor Plan with Concrete and Wood

floor plan

Tags

residentialmodernfloor-planclassictimelessminimalist

About this design

Black and white floor plan of a modern residential building with clean lines, minimalistic design, and predominantly concrete and wood materials

Style
floor plan

Related floor plan designs

  • Black and white map of an ancient city with various buildings and streets, showcasing its layout and designAncient City Floor Plan with Historic Architecture
  • 2D floor plan of a modern dining space with chairs and benches, linework and labels indicating room layout and measurementsModern Dining Space with Benches
  • Black and white floor plan of a traditional building with a dining area and kitchen, featuring linework, labels, and measurementsTraditional Building Floor Plan with Dining and Kitchen
  • Black and white floor plan of a traditional building with a dining area and kitchen, featuring linework, labels, and measurementsTraditional Building Floor Plan with Dining and Kitchen
  • Architectural drawing of a residential building with a dining area, kitchen, and living room, featuring chairs and clocksResidential Building with Dining Area and Kitchen
  • Black and white architectural drawing of a modern building's interior with various rooms and spaces, showcasing a clean and minimalistic designModern Residential Floor Plan with Open Layout
  • Black and white architectural drawing of a modern building's interior with various rooms and spaces, showcasing a clean and minimalistic designModern Residential Floor Plan with Open Layout
  • 2D floor plan of a modern hotel with a lobby, lounge area, and dining space, featuring clean lines and minimalistic elementsModern Hotel Floor Plan with Lobby Lounge and Dining

Modern Residential Floor Plan with Concrete and Wood

麗

麗江覺廊山舍

Black and white floor plan of a modern residential building with clean lines, minimalistic design, and predominantly concrete and wood materials

Modern Residential Floor Plan with Concrete and Wood

floor plan

Tags

residentialmodernfloor-planclassictimelessminimalist

Modern Residential Floor Plan with Concrete and Wood

floor plan

Tags

residentialmodernfloor-planclassictimelessminimalist

About this design

Black and white floor plan of a modern residential building with clean lines, minimalistic design, and predominantly concrete and wood materials

Style
floor plan

Related floor plan designs

  • Black and white map of an ancient city with various buildings and streets, showcasing its layout and designAncient City Floor Plan with Historic Architecture
  • 2D floor plan of a modern dining space with chairs and benches, linework and labels indicating room layout and measurementsModern Dining Space with Benches
  • Black and white floor plan of a traditional building with a dining area and kitchen, featuring linework, labels, and measurementsTraditional Building Floor Plan with Dining and Kitchen
  • Black and white floor plan of a traditional building with a dining area and kitchen, featuring linework, labels, and measurementsTraditional Building Floor Plan with Dining and Kitchen
  • Architectural drawing of a residential building with a dining area, kitchen, and living room, featuring chairs and clocksResidential Building with Dining Area and Kitchen
  • Black and white architectural drawing of a modern building's interior with various rooms and spaces, showcasing a clean and minimalistic designModern Residential Floor Plan with Open Layout
  • Black and white architectural drawing of a modern building's interior with various rooms and spaces, showcasing a clean and minimalistic designModern Residential Floor Plan with Open Layout
  • 2D floor plan of a modern hotel with a lobby, lounge area, and dining space, featuring clean lines and minimalistic elementsModern Hotel Floor Plan with Lobby Lounge and Dining