FeelDesign LogoFeelDesign

Modern Residential Floor Plan with Concrete and Wood

L

Lijiang Jiuling Shan She
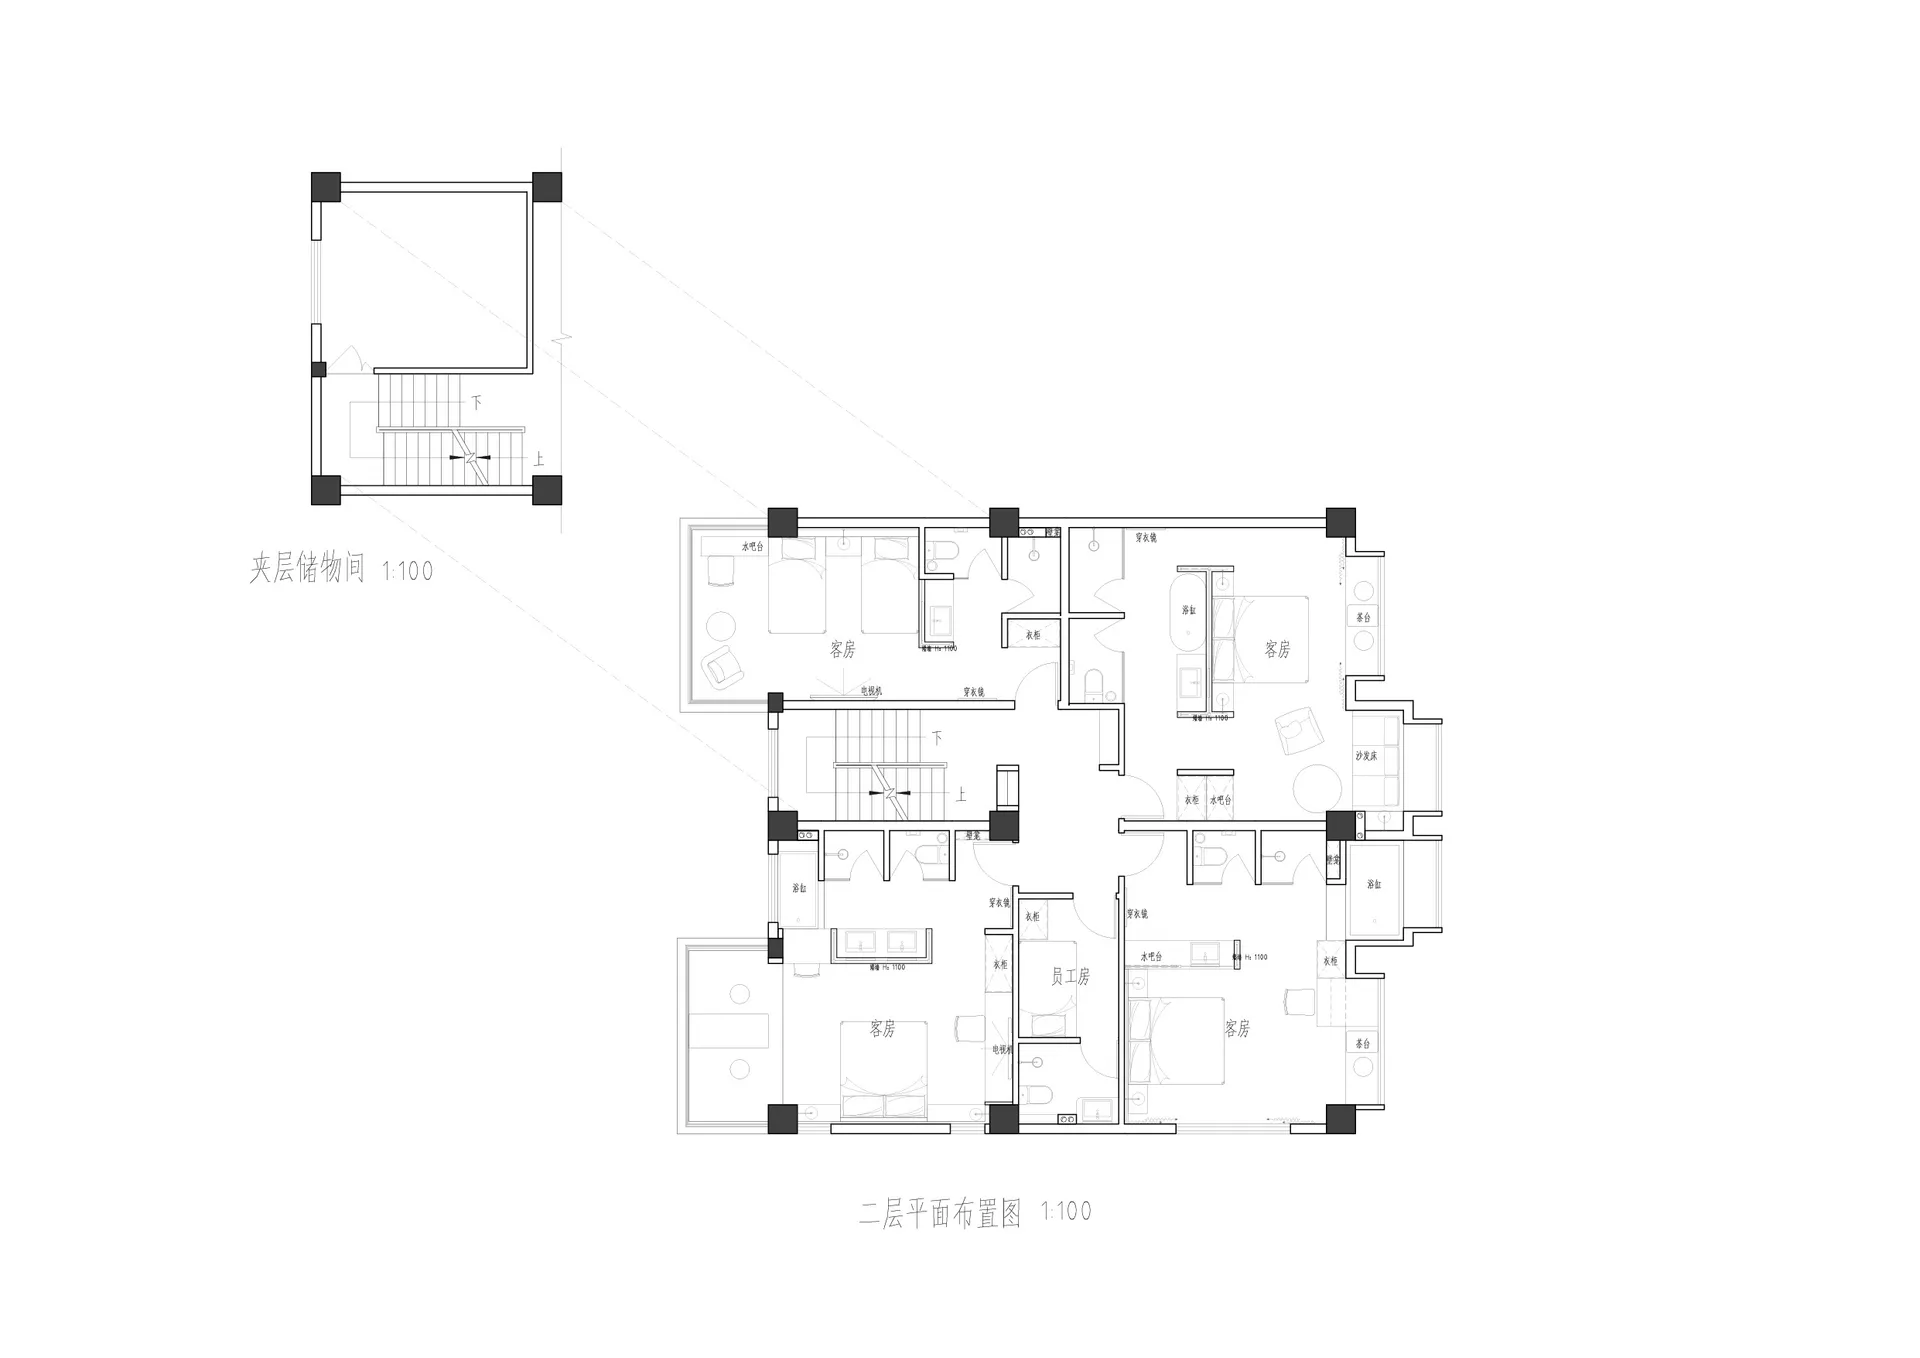
Black and white floor plan of a modern residential building with clean lines, minimalistic design, and a warm and natural feel

Modern Residential Floor Plan with Concrete and Wood

floor plan

Modern Residential Floor Plan with Concrete and Wood

Tags

residentialmodernfloor-planclassictimelessminimalist

Modern Residential Floor Plan with Concrete and Wood

floor plan

Modern Residential Floor Plan with Concrete and Wood

Tags

residentialmodernfloor-planclassictimelessminimalist

About this design

Black and white floor plan of a modern residential building with clean lines, minimalistic design, and a warm and natural feel

Style
floor plan

Related floor plan designs

  • 2D top-down floor plan of a modern residential building with room outlines, labels, measurements, and symbols, featuring concrete and wood materials and natural lightingModern Residential Floor Plan with Concrete and Wood
  • 2D floor plan of a modern house with concrete floors and walls, featuring various rooms and dimensionsModern Residential Floor Plan with Concrete Features
  • Black and white architectural floor plan of a modern house showing room dimensions, door placements, window locations, and multiple ceiling height measurements in millimeters.Modern Residential Floor Plan with Detailed Ceiling Heights
  • 2D floor plan of a modern residential building with labeled rooms, white background, and sunlight coming through windowsModern Residential Floor Plan with Efficient Layout
  • Black and white floor plan with kitchen, dining, living rooms, bedroom, and bathroom, featuring doors, windows, and staircasesModern Residential Floor Plan with Kitchen and Dining
  • 2D floor plan of a modern residential building with living area dining area kitchen and bedroomsModern Residential Floor Plan with Living Dining Kitchen and Bedrooms
  • A 2D floor plan of a modern house with a living room, dining room, and kitchen, featuring clean lines, minimalistic design, and neutral colors, with sunlight streaming in through the windowsModern Residential Floor Plan with Neutral Colors
  • Black and white architectural drawing of a modern building's interior with various rooms and spaces, showcasing a clean and minimalistic designModern Residential Floor Plan with Open Layout