FeelDesign LogoFeelDesign

Modern Residential Floor Plan

Elegant Exterior Design
Elegant Exterior Design

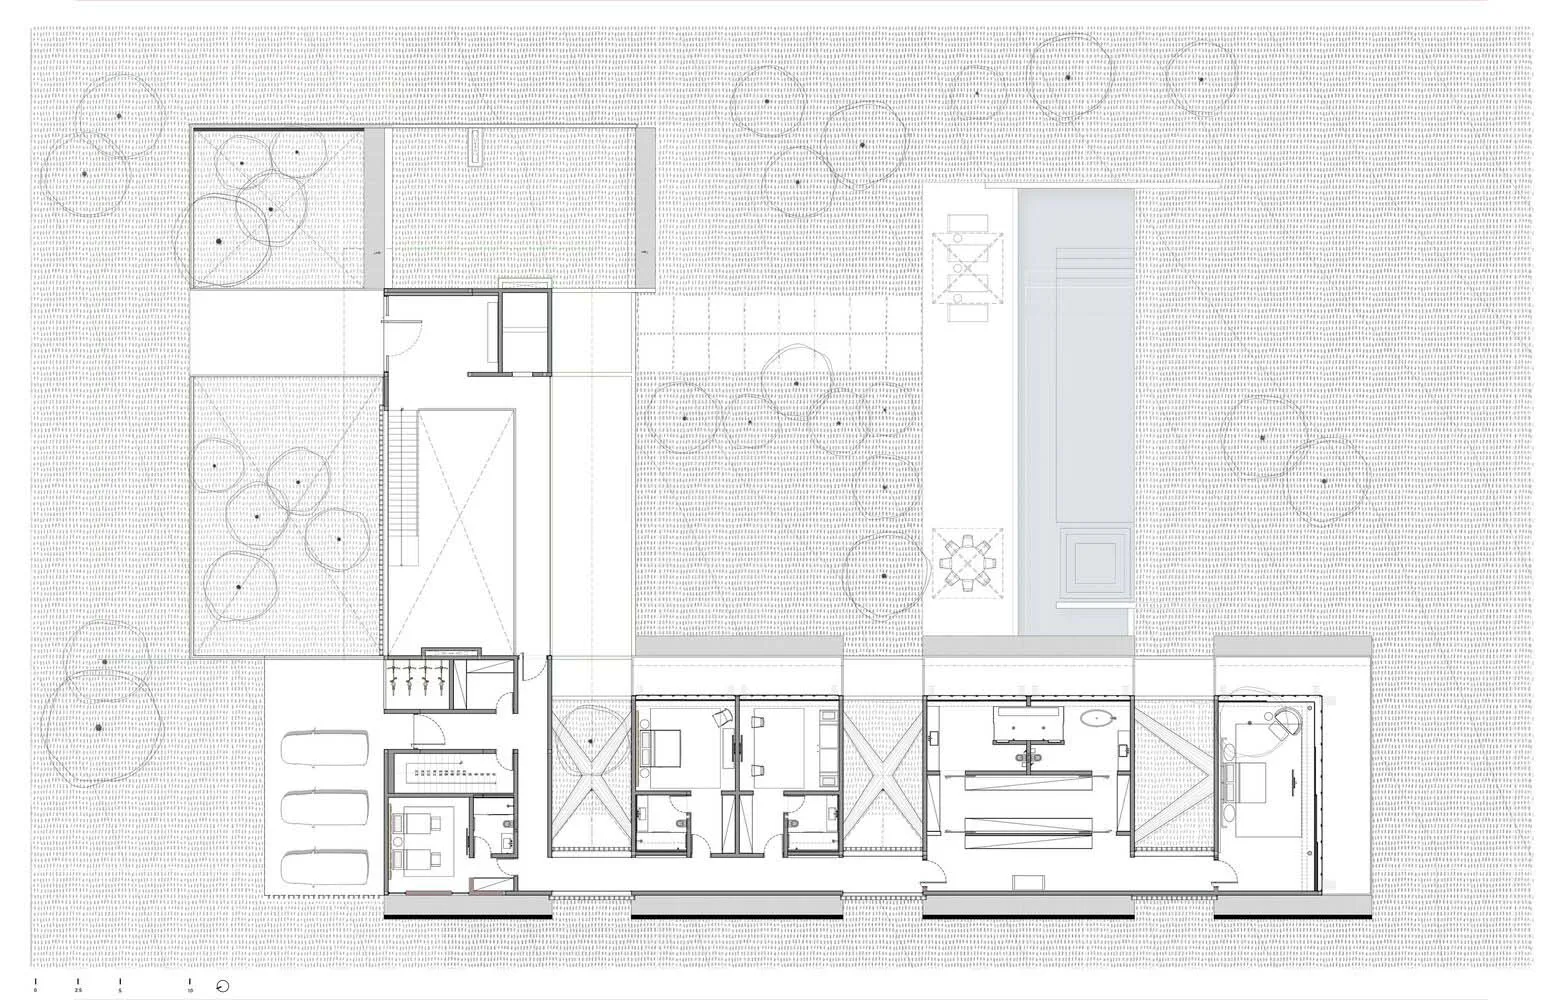
Detailed 2D architectural drawing of a modern residential floor plan.

Modern Residential Floor Plan

modern interior · mixed materials · residential floor plan

Elegant and spacious residential floor plan showcasing contemporary design elements.

Tags

moderninteriorarchitectureresidentialspaces

Modern Residential Floor Plan

modern interior · mixed materials · residential floor plan

Elegant and spacious residential floor plan showcasing contemporary design elements.

Tags

moderninteriorarchitectureresidentialspaces

About this design

Detailed 2D architectural drawing of a modern residential floor plan.

Style
modern interior
Materials
mixed materials
Subject
residential floor plan

Related modern interior designs

  • Modern hotel corridor with wooden flooring and illuminated walls.Modern Hotel Corridor Lighting Wood Tile Flooring
  • A sleek, modern restaurant dining room with contemporary decor and clean lines.Modern Restaurant Dining Room
  • A modern commercial lobby featuring marble flooring and LED lighting fixtures.Modern Commercial Lobby with Marble and LED Lighti
  • Modern, spacious restaurant interior with large windows showcasing a serene outdoor view, featuring minimalist design, white Modern Restaurant Interior with Composite Material
  • Modern restaurant interior with glass walls, metallic accents, and fabric seating.Modern Restaurant Glass Metal Fabric
  • Modern restaurant interior with green acrylic and glass materials and a view of the cityscape from the large windows.Modern Restaurant with Green Acrylic and Glass
  • A modern open-plan office space with glass panels for walls and a bright, airy atmosphere.Modern Open-Plan Office with Glass Panels
  • Modern installation art featuring textured paper on a curved wall and white room with glass partition.Modern Installation: Paper Texture

Modern Residential Floor Plan

Elegant Exterior Design

Elegant Exterior Design

Detailed 2D architectural drawing of a modern residential floor plan.

Modern Residential Floor Plan

modern interior · mixed materials · residential floor plan

Elegant and spacious residential floor plan showcasing contemporary design elements.

Tags

moderninteriorarchitectureresidentialspaces

Modern Residential Floor Plan

modern interior · mixed materials · residential floor plan

Elegant and spacious residential floor plan showcasing contemporary design elements.

Tags

moderninteriorarchitectureresidentialspaces

About this design

Detailed 2D architectural drawing of a modern residential floor plan.

Style
modern interior
Materials
mixed materials
Subject
residential floor plan

Related modern interior designs

  • Modern hotel corridor with wooden flooring and illuminated walls.Modern Hotel Corridor Lighting Wood Tile Flooring
  • A sleek, modern restaurant dining room with contemporary decor and clean lines.Modern Restaurant Dining Room
  • A modern commercial lobby featuring marble flooring and LED lighting fixtures.Modern Commercial Lobby with Marble and LED Lighti
  • Modern, spacious restaurant interior with large windows showcasing a serene outdoor view, featuring minimalist design, white Modern Restaurant Interior with Composite Material
  • Modern restaurant interior with glass walls, metallic accents, and fabric seating.Modern Restaurant Glass Metal Fabric
  • Modern restaurant interior with green acrylic and glass materials and a view of the cityscape from the large windows.Modern Restaurant with Green Acrylic and Glass
  • A modern open-plan office space with glass panels for walls and a bright, airy atmosphere.Modern Open-Plan Office with Glass Panels
  • Modern installation art featuring textured paper on a curved wall and white room with glass partition.Modern Installation: Paper Texture