FeelDesign LogoFeelDesign

Modern Residential Floor Plan (Mixed Media)

Luxurious Floor Plan Interior
Luxurious Floor Plan Interior

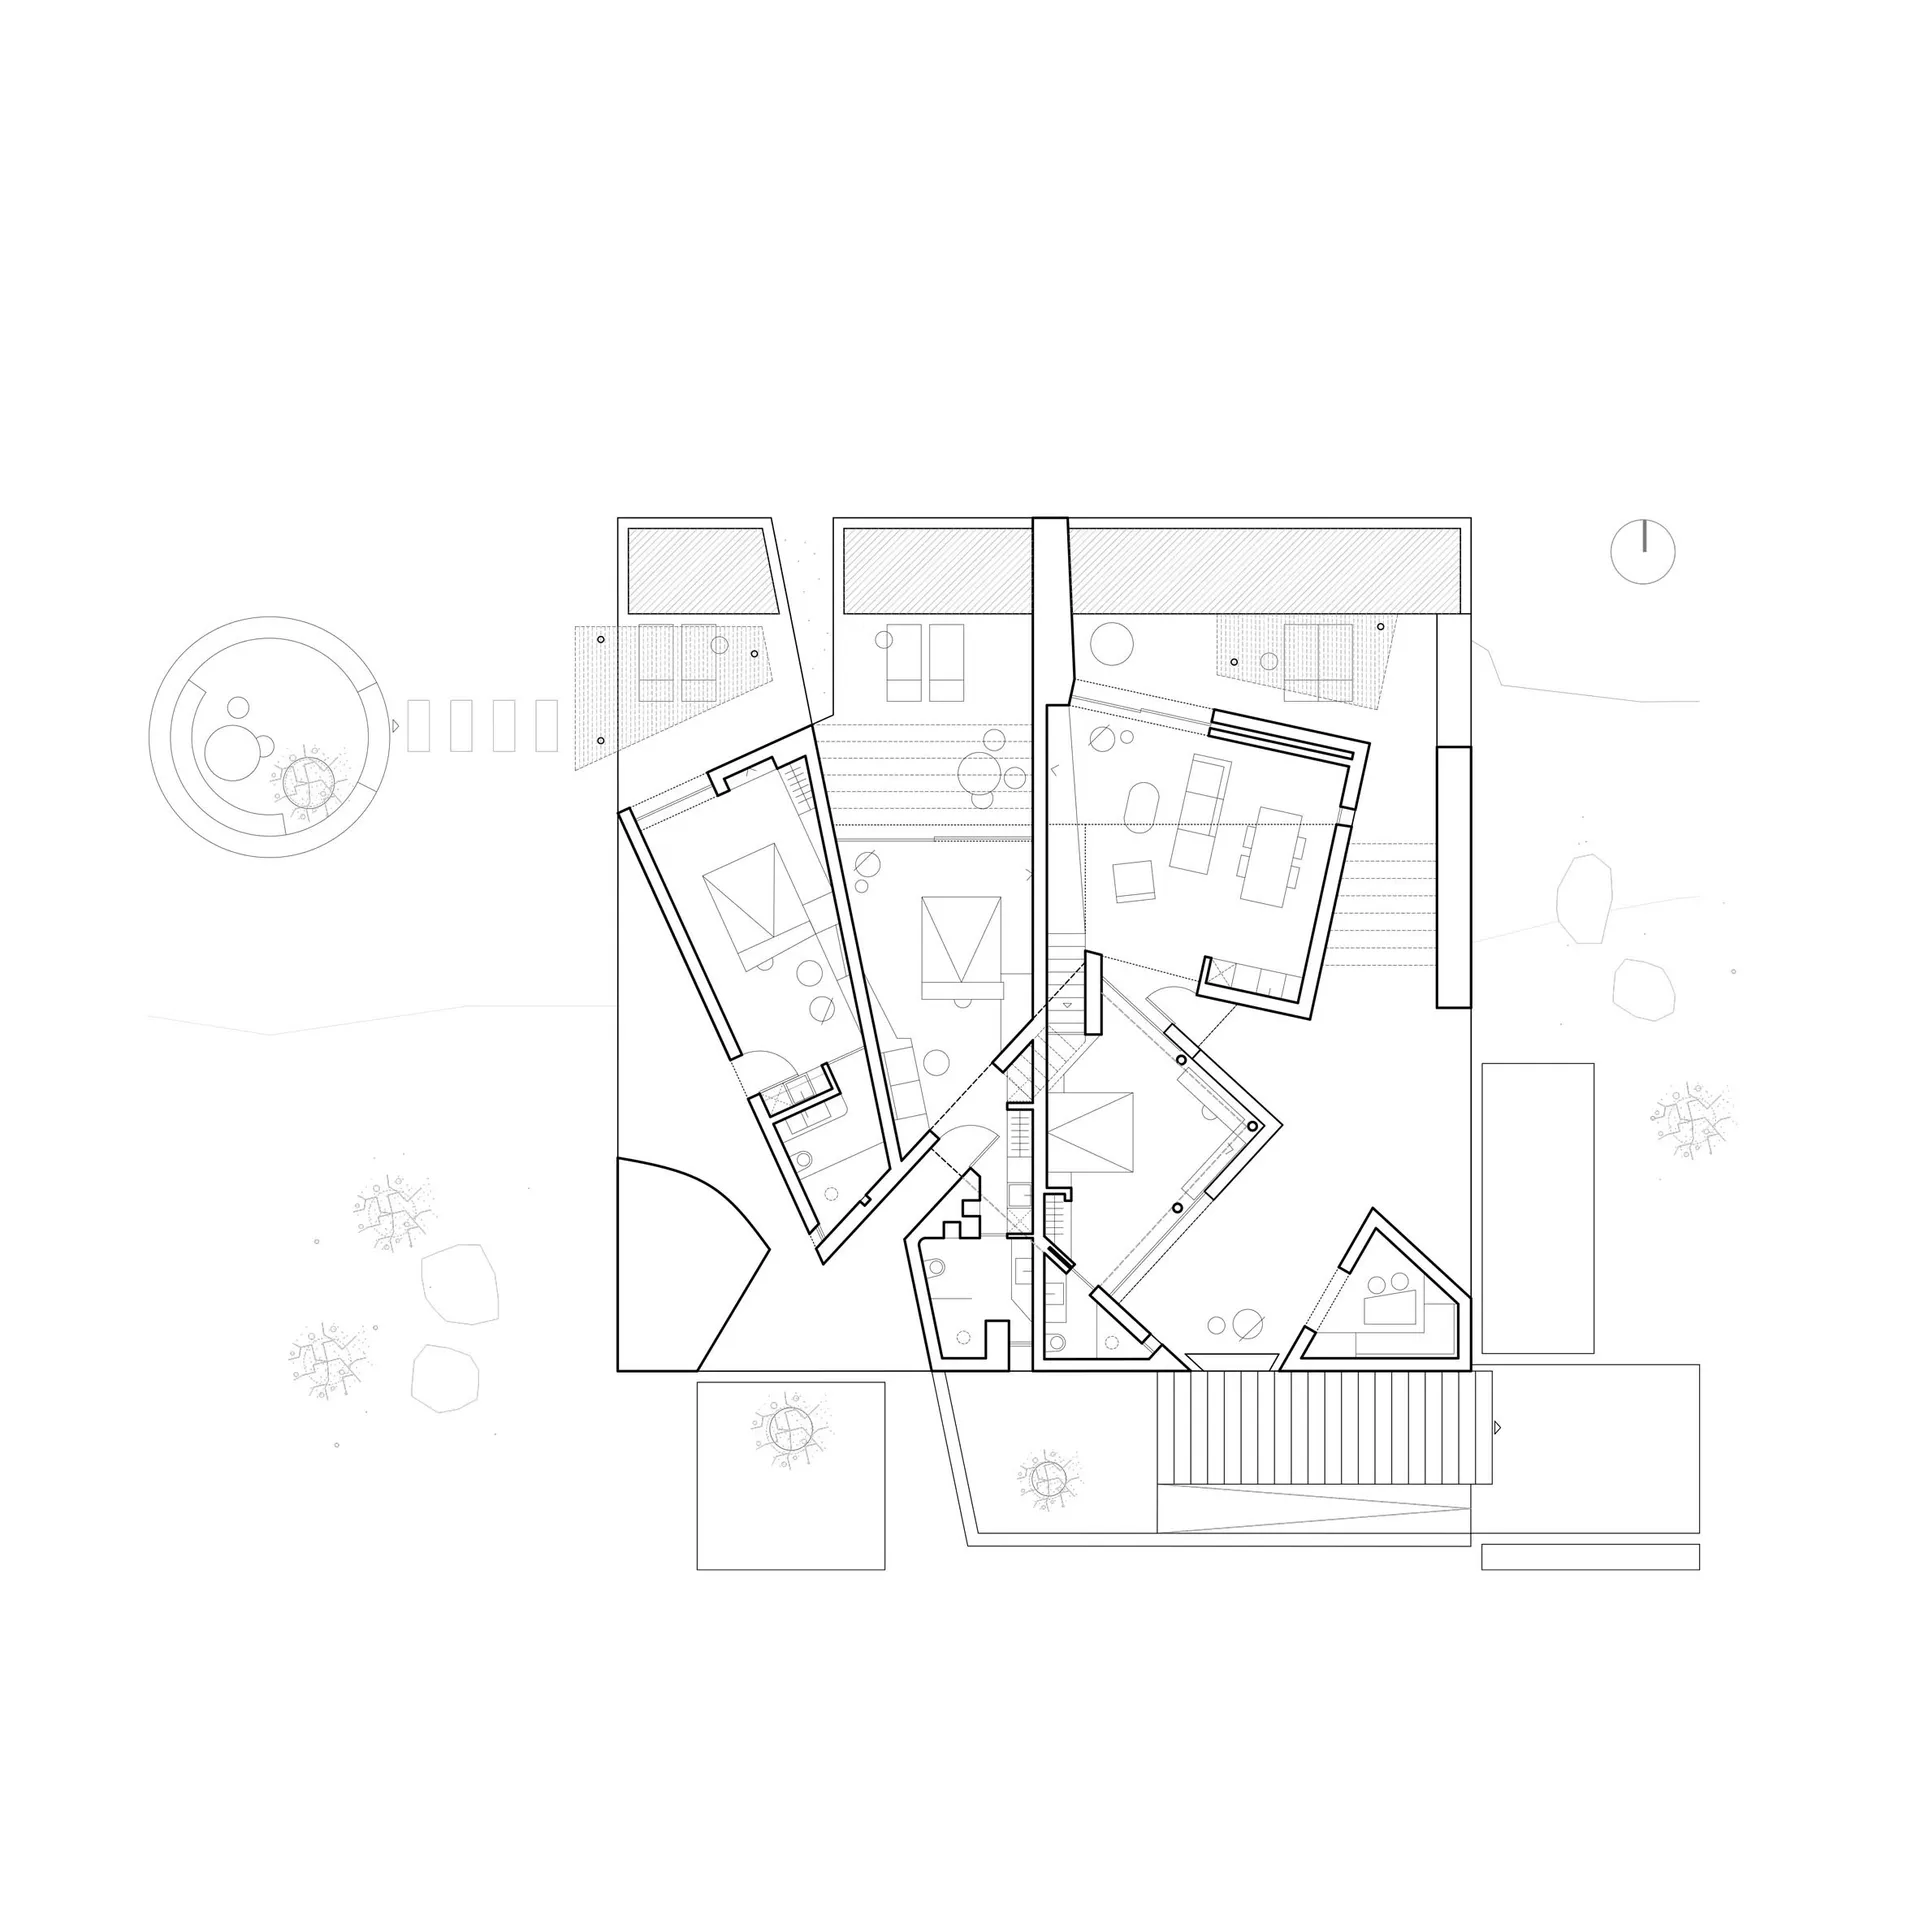
2D architectural drawing of a residential floor plan with mixed media elements

Modern Residential Floor Plan (Mixed Media)

architecture · mixed media · floor plan

Modern Residences showcasing Floor Plan for Residential Design Goals

Tags

modernresidentialfloor-planmixed-mediaarchitecture

Modern Residential Floor Plan (Mixed Media)

architecture · mixed media · floor plan

Modern Residences showcasing Floor Plan for Residential Design Goals

Tags

modernresidentialfloor-planmixed-mediaarchitecture

About this design

2D architectural drawing of a residential floor plan with mixed media elements

Style
architecture
Materials
mixed media
Subject
floor plan

Related architecture designs

  • A modern house design rendered with contemporary architectural elements and minimalist style.Modern House Rendering
  • A set of architectural drawings depicting different perspectives of a building's structure and layout.Isometric Render Architecture Structural Plan
  • A modern entryway with concrete flooring, glass walls, and lush greenery and trees.Modern Pavilion Entryway Garden Concrete Glass Tre
  • Modern wooden staircase with a bronze handrail and mesh guard.Modern Wooden Staircase with Bronze Handrail
  • Modern architectural floor plan featuring open living spaces and a clean layout.Modern Floor Plan Architecture
  • Floor plan of a modern residential structure with a pool and garden.Modern Residential Floor Plan
  • Floor plan of a modern house featuring glass, concrete, and stainless steel materials.Modern House Glass Concrete Plan
  • 2D architectural drawing of a swimming pool plan with a focus on urban concrete and water elements.Swimming Pool Plan Urban Concrete Water

Modern Residential Floor Plan (Mixed Media)

Luxurious Floor Plan Interior

Luxurious Floor Plan Interior

2D architectural drawing of a residential floor plan with mixed media elements

Modern Residential Floor Plan (Mixed Media)

architecture · mixed media · floor plan

Modern Residences showcasing Floor Plan for Residential Design Goals

Tags

modernresidentialfloor-planmixed-mediaarchitecture

Modern Residential Floor Plan (Mixed Media)

architecture · mixed media · floor plan

Modern Residences showcasing Floor Plan for Residential Design Goals

Tags

modernresidentialfloor-planmixed-mediaarchitecture

About this design

2D architectural drawing of a residential floor plan with mixed media elements

Style
architecture
Materials
mixed media
Subject
floor plan

Related architecture designs

  • A modern house design rendered with contemporary architectural elements and minimalist style.Modern House Rendering
  • A set of architectural drawings depicting different perspectives of a building's structure and layout.Isometric Render Architecture Structural Plan
  • A modern entryway with concrete flooring, glass walls, and lush greenery and trees.Modern Pavilion Entryway Garden Concrete Glass Tre
  • Modern wooden staircase with a bronze handrail and mesh guard.Modern Wooden Staircase with Bronze Handrail
  • Modern architectural floor plan featuring open living spaces and a clean layout.Modern Floor Plan Architecture
  • Floor plan of a modern residential structure with a pool and garden.Modern Residential Floor Plan
  • Floor plan of a modern house featuring glass, concrete, and stainless steel materials.Modern House Glass Concrete Plan
  • 2D architectural drawing of a swimming pool plan with a focus on urban concrete and water elements.Swimming Pool Plan Urban Concrete Water