FeelDesign LogoFeelDesign

Modern Residential Floor Plan

Sophisticated Floor Plan Project
Sophisticated Floor Plan Project

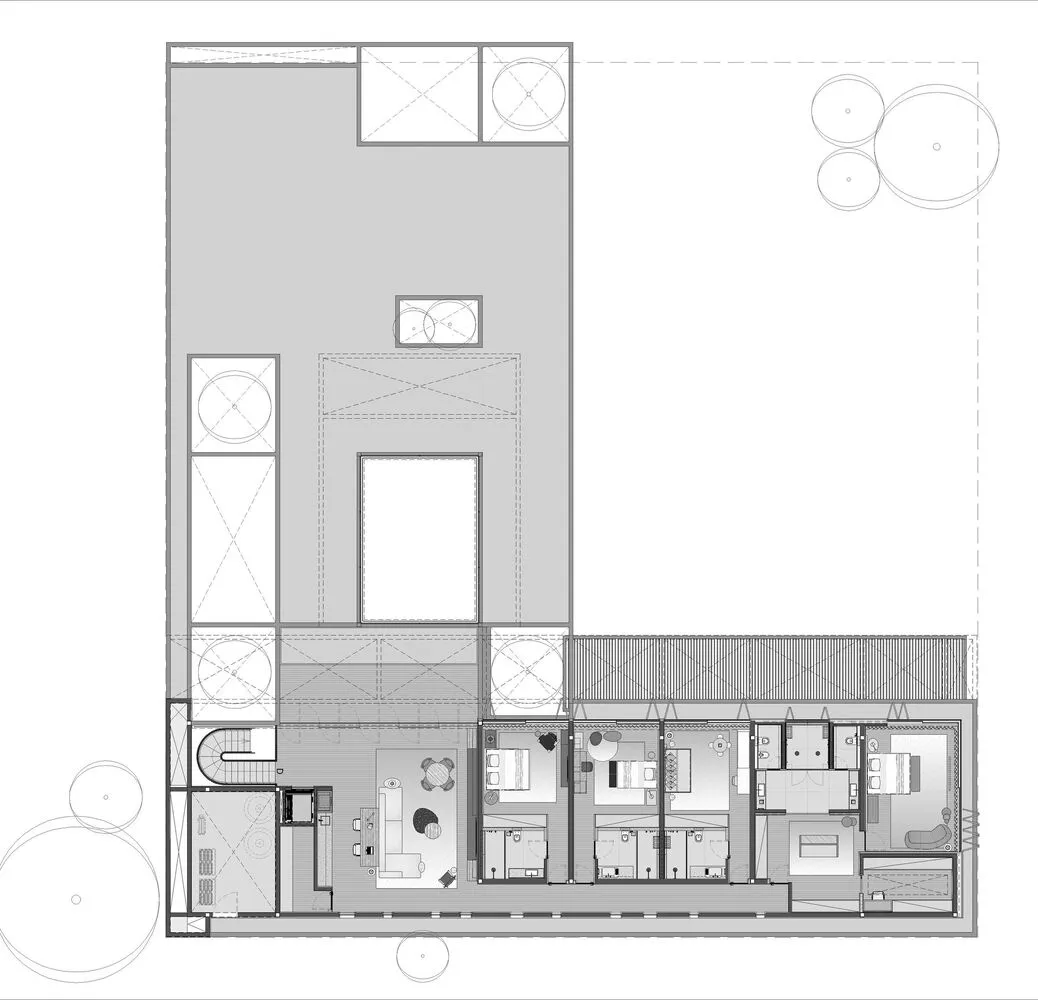
A black and white architectural drawing of a modern residential floor plan on paper

Modern Residential Floor Plan

architecture · paper · residential floor plan

A modern residential floor plan showcasing contemporary architectural features and layout

Tags

architecturemodernresidentialfloor planpaper

Modern Residential Floor Plan

architecture · paper · residential floor plan

A modern residential floor plan showcasing contemporary architectural features and layout

Tags

architecturemodernresidentialfloor planpaper

About this design

A black and white architectural drawing of a modern residential floor plan on paper

Style
architecture
Materials
paper
Subject
residential floor plan

Related architecture designs

  • A detailed floor plan layout of a modern residential building, showing multiple residential units with bedrooms, bathrooms, aModern Residential Floor Plan Layout
  • Modern residential floor plan showing a second-level layout with living areas, bedrooms, and bathrooms.Modern Residential Second Floor Plan
  • Floor plan of a modern residential building showcasing steel materials for structural design.Modern Residential Floor Plan with Steel
  • A detailed technical drawing of a modern residential floor plan.Modern Residential Floor Plan Technical
  • Modern residential floor plan with technical layout and dimensionsModern Residential Floor Plan Schematic
  • Modern residential floor plan with tiles and circular patternsModern Residential Floor Plan Tiles Circles
  • A white 2D architectural floor plan of a modern residential building.Modern Residential Floor Plan (White, 2D)
  • Modern residential floor plan with white and grey tonesModern Residential Floor Plan White