FeelDesign LogoFeelDesign

Modern Residential Floor Plan Paper

Industrial Living Room Design
Industrial Living Room Design

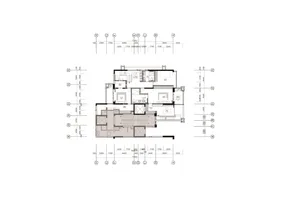
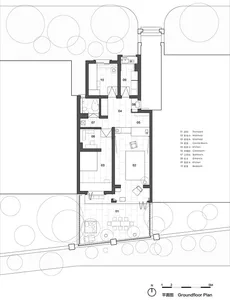
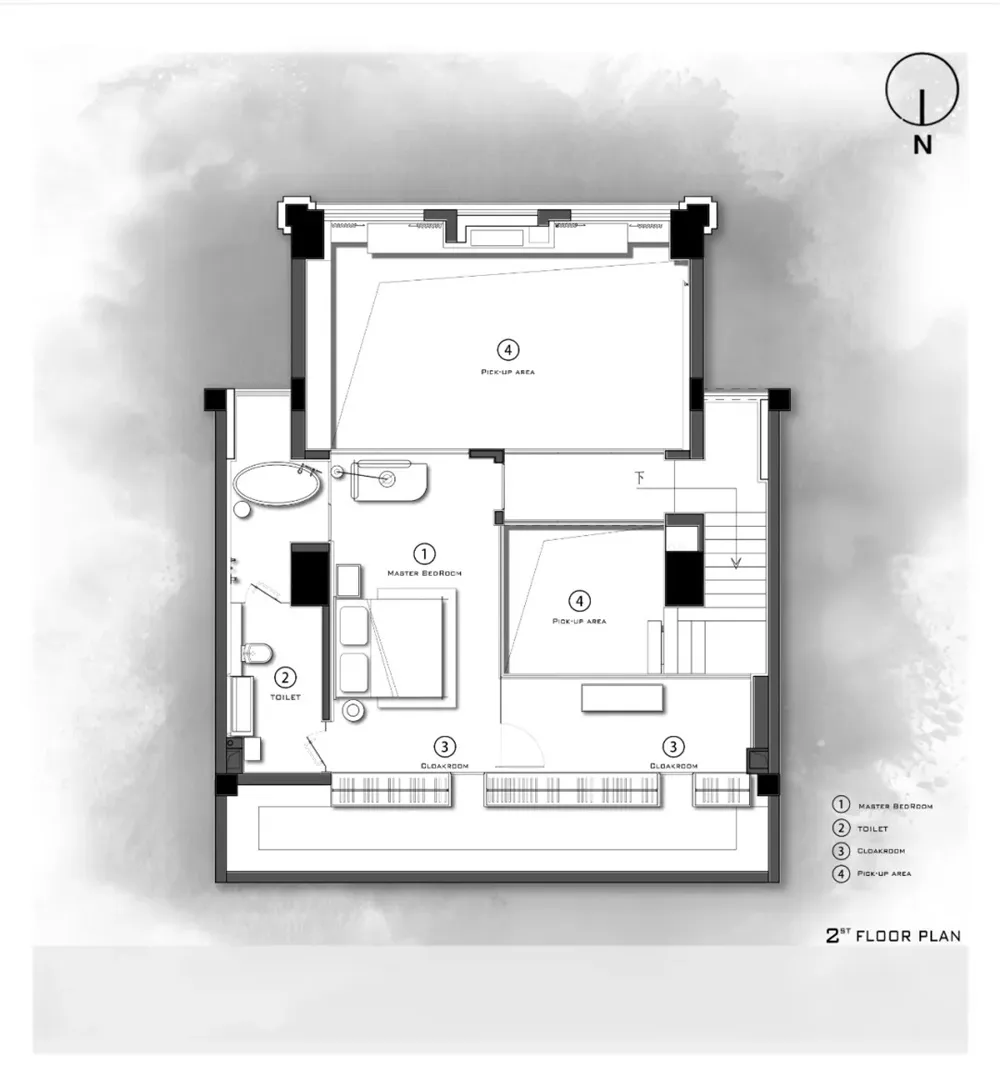
A detailed 2D architectural drawing of a residential floor plan on paper showing rooms and layouts of a house.

Modern Residential Floor Plan Paper

architecture · paper · residential floor plan

Modern floor plan showcasing residential design paper for architectural visualization

Tags

floor planresidentialarchitecturepaperdrawing

Modern Residential Floor Plan Paper

architecture · paper · residential floor plan

Modern floor plan showcasing residential design paper for architectural visualization

Tags

floor planresidentialarchitecturepaperdrawing

About this design

A detailed 2D architectural drawing of a residential floor plan on paper showing rooms and layouts of a house.

Style
architecture
Materials
paper
Subject
residential floor plan

Related architecture designs

  • A detailed architectural drawing of a residential floor plan.Modern Residential Floor Plan
  • Modern residential architectural floor plan showing first floor layout with bedrooms, bathrooms, and common areas.Modern Residential Plan - Floor Plan
  • Modern, white kitchen with sleek, minimalist design.Modern White Kitchen
  • 2D architectural drawing of a rooftop floor layout showing various rooms and spaces.Roof Floor Plan
  • Detailed apartment floor plan with labeled rooms and dimensions.Apartment Floor Plan
  • A detailed architectural drawing of a modern building.Modern Building Plan
  • Minimalist architectural floor plan showing simple and clean lines.Minimalist Floor Plan
  • A modern hallway with glass walls and a long corridor.Modern Hallway with Glass Walls

Modern Residential Floor Plan Paper

Industrial Living Room Design

Industrial Living Room Design

A detailed 2D architectural drawing of a residential floor plan on paper showing rooms and layouts of a house.

Modern Residential Floor Plan Paper

architecture · paper · residential floor plan

Modern floor plan showcasing residential design paper for architectural visualization

Tags

floor planresidentialarchitecturepaperdrawing

Modern Residential Floor Plan Paper

architecture · paper · residential floor plan

Modern floor plan showcasing residential design paper for architectural visualization

Tags

floor planresidentialarchitecturepaperdrawing

About this design

A detailed 2D architectural drawing of a residential floor plan on paper showing rooms and layouts of a house.

Style
architecture
Materials
paper
Subject
residential floor plan

Related architecture designs

  • A detailed architectural drawing of a residential floor plan.Modern Residential Floor Plan
  • Modern residential architectural floor plan showing first floor layout with bedrooms, bathrooms, and common areas.Modern Residential Plan - Floor Plan
  • Modern, white kitchen with sleek, minimalist design.Modern White Kitchen
  • 2D architectural drawing of a rooftop floor layout showing various rooms and spaces.Roof Floor Plan
  • Detailed apartment floor plan with labeled rooms and dimensions.Apartment Floor Plan
  • A detailed architectural drawing of a modern building.Modern Building Plan
  • Minimalist architectural floor plan showing simple and clean lines.Minimalist Floor Plan
  • A modern hallway with glass walls and a long corridor.Modern Hallway with Glass Walls