FeelDesign LogoFeelDesign

Modern Residential Floor Plan with White Stone

Luxurious Floor Plan Space
Luxurious Floor Plan Space

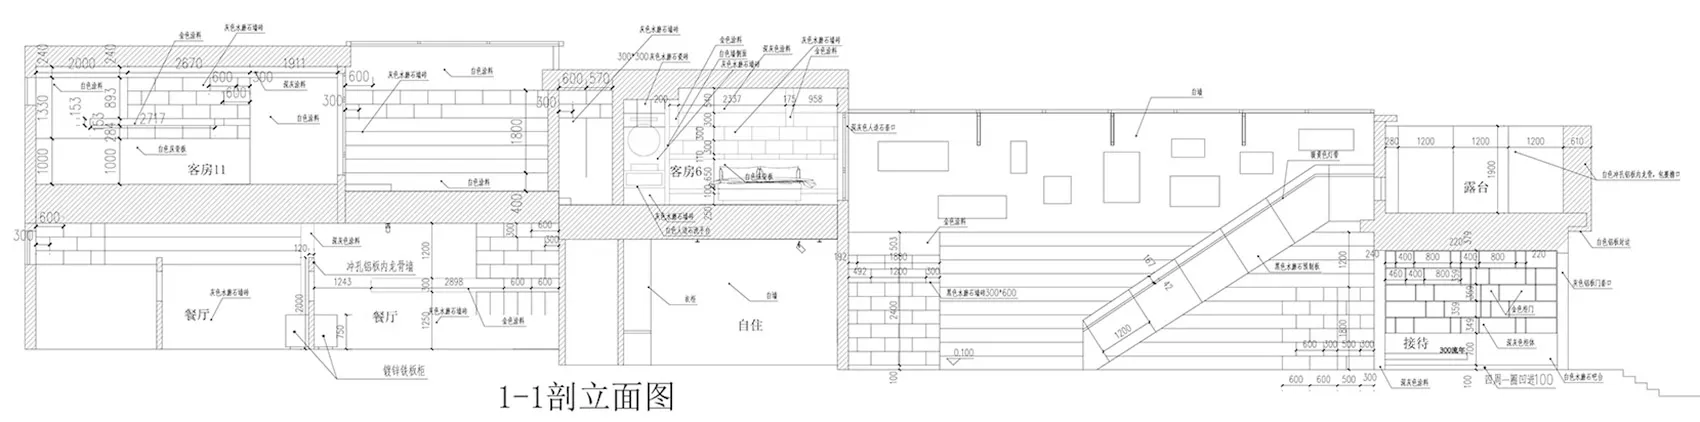
A detailed 2D architectural drawing of a modern residential floor plan featuring extensive use of white stone materials.

Modern Residential Floor Plan with White Stone

architecture · dimensional · floor plan

A modern residential floor plan showcasing extensive use of white stone materials, highlighting contemporary design elements.

Tags

architecturemodernresidentialfloor-planwhite-stone

Modern Residential Floor Plan with White Stone

architecture · dimensional · floor plan

A modern residential floor plan showcasing extensive use of white stone materials, highlighting contemporary design elements.

Tags

architecturemodernresidentialfloor-planwhite-stone

About this design

A detailed 2D architectural drawing of a modern residential floor plan featuring extensive use of white stone materials.

Style
architecture
Materials
dimensional
Subject
floor plan

Related architecture designs

  • Modern exterior of a wooden house with a stone pathway and green grass.Modern Exterior Wooden House
  • Modern interior space with concrete walls and floor, featuring a circular skylight and plants.Modern Interior Concrete
  • Curved white tiled walls with a red ceiling in a modern interior design space.Curved Tiled Walls
  • An architectural blueprint of a modern office layout featuring multiple functional zones and a clear floor plan.Modern Office Layout
  • Photo of a spacious library with wooden shelves and modern design elements.Modern Library with Wood Millwork
  • Modern office layout with multiple rooms and open spacesModern Office Layout
  • Perforated metal facade of a modern buildingModern Building Modernity
  • A minimalist bedroom with a bed, chair, and window.Minimalist Bedroom - Modern Design

Modern Residential Floor Plan with White Stone

Luxurious Floor Plan Space

Luxurious Floor Plan Space

A detailed 2D architectural drawing of a modern residential floor plan featuring extensive use of white stone materials.

Modern Residential Floor Plan with White Stone

architecture · dimensional · floor plan

A modern residential floor plan showcasing extensive use of white stone materials, highlighting contemporary design elements.

Tags

architecturemodernresidentialfloor-planwhite-stone

Modern Residential Floor Plan with White Stone

architecture · dimensional · floor plan

A modern residential floor plan showcasing extensive use of white stone materials, highlighting contemporary design elements.

Tags

architecturemodernresidentialfloor-planwhite-stone

About this design

A detailed 2D architectural drawing of a modern residential floor plan featuring extensive use of white stone materials.

Style
architecture
Materials
dimensional
Subject
floor plan

Related architecture designs

  • Modern exterior of a wooden house with a stone pathway and green grass.Modern Exterior Wooden House
  • Modern interior space with concrete walls and floor, featuring a circular skylight and plants.Modern Interior Concrete
  • Curved white tiled walls with a red ceiling in a modern interior design space.Curved Tiled Walls
  • An architectural blueprint of a modern office layout featuring multiple functional zones and a clear floor plan.Modern Office Layout
  • Photo of a spacious library with wooden shelves and modern design elements.Modern Library with Wood Millwork
  • Modern office layout with multiple rooms and open spacesModern Office Layout
  • Perforated metal facade of a modern buildingModern Building Modernity
  • A minimalist bedroom with a bed, chair, and window.Minimalist Bedroom - Modern Design